Other Locations
In addition to Bray Studios, we also have long-term arrangements at the following locations.
Check out these historic, purpose-built studios in London, Los Angeles and Toronto.
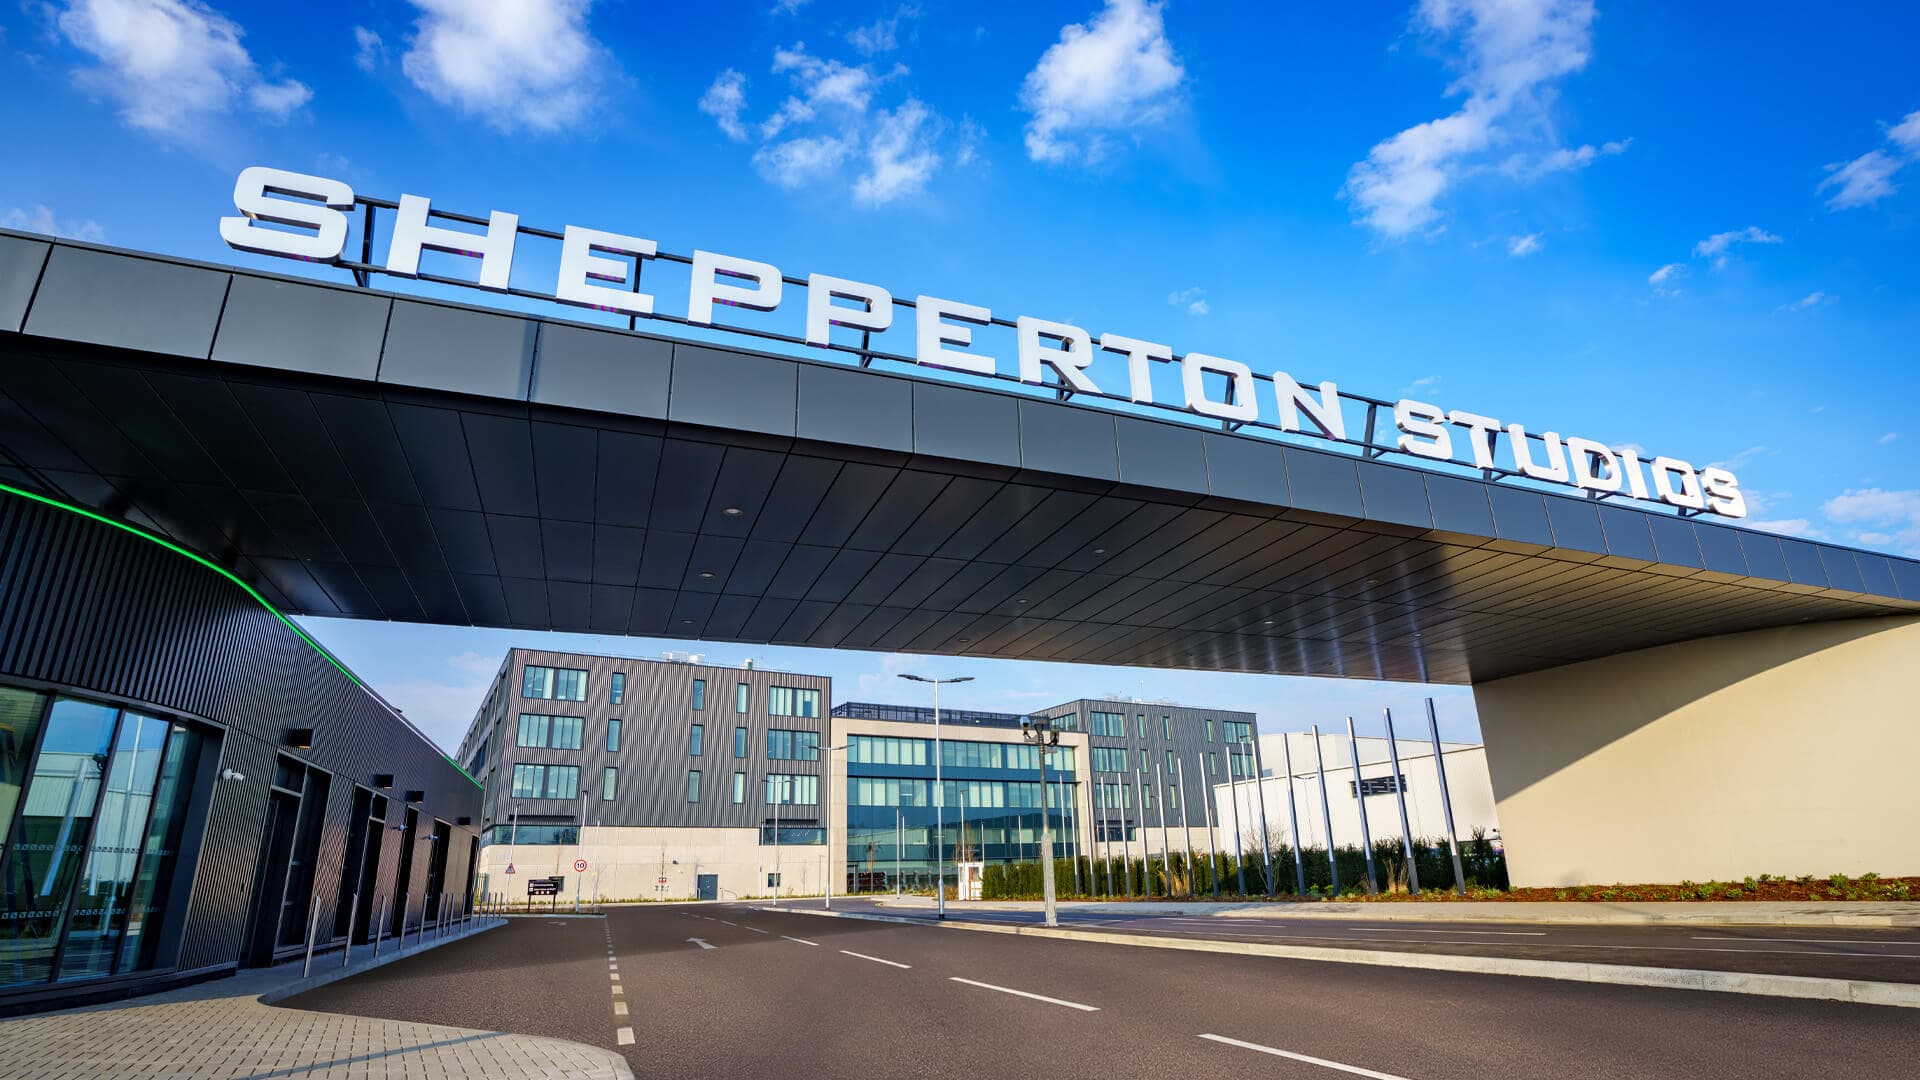
Shepperton Studios
London, England
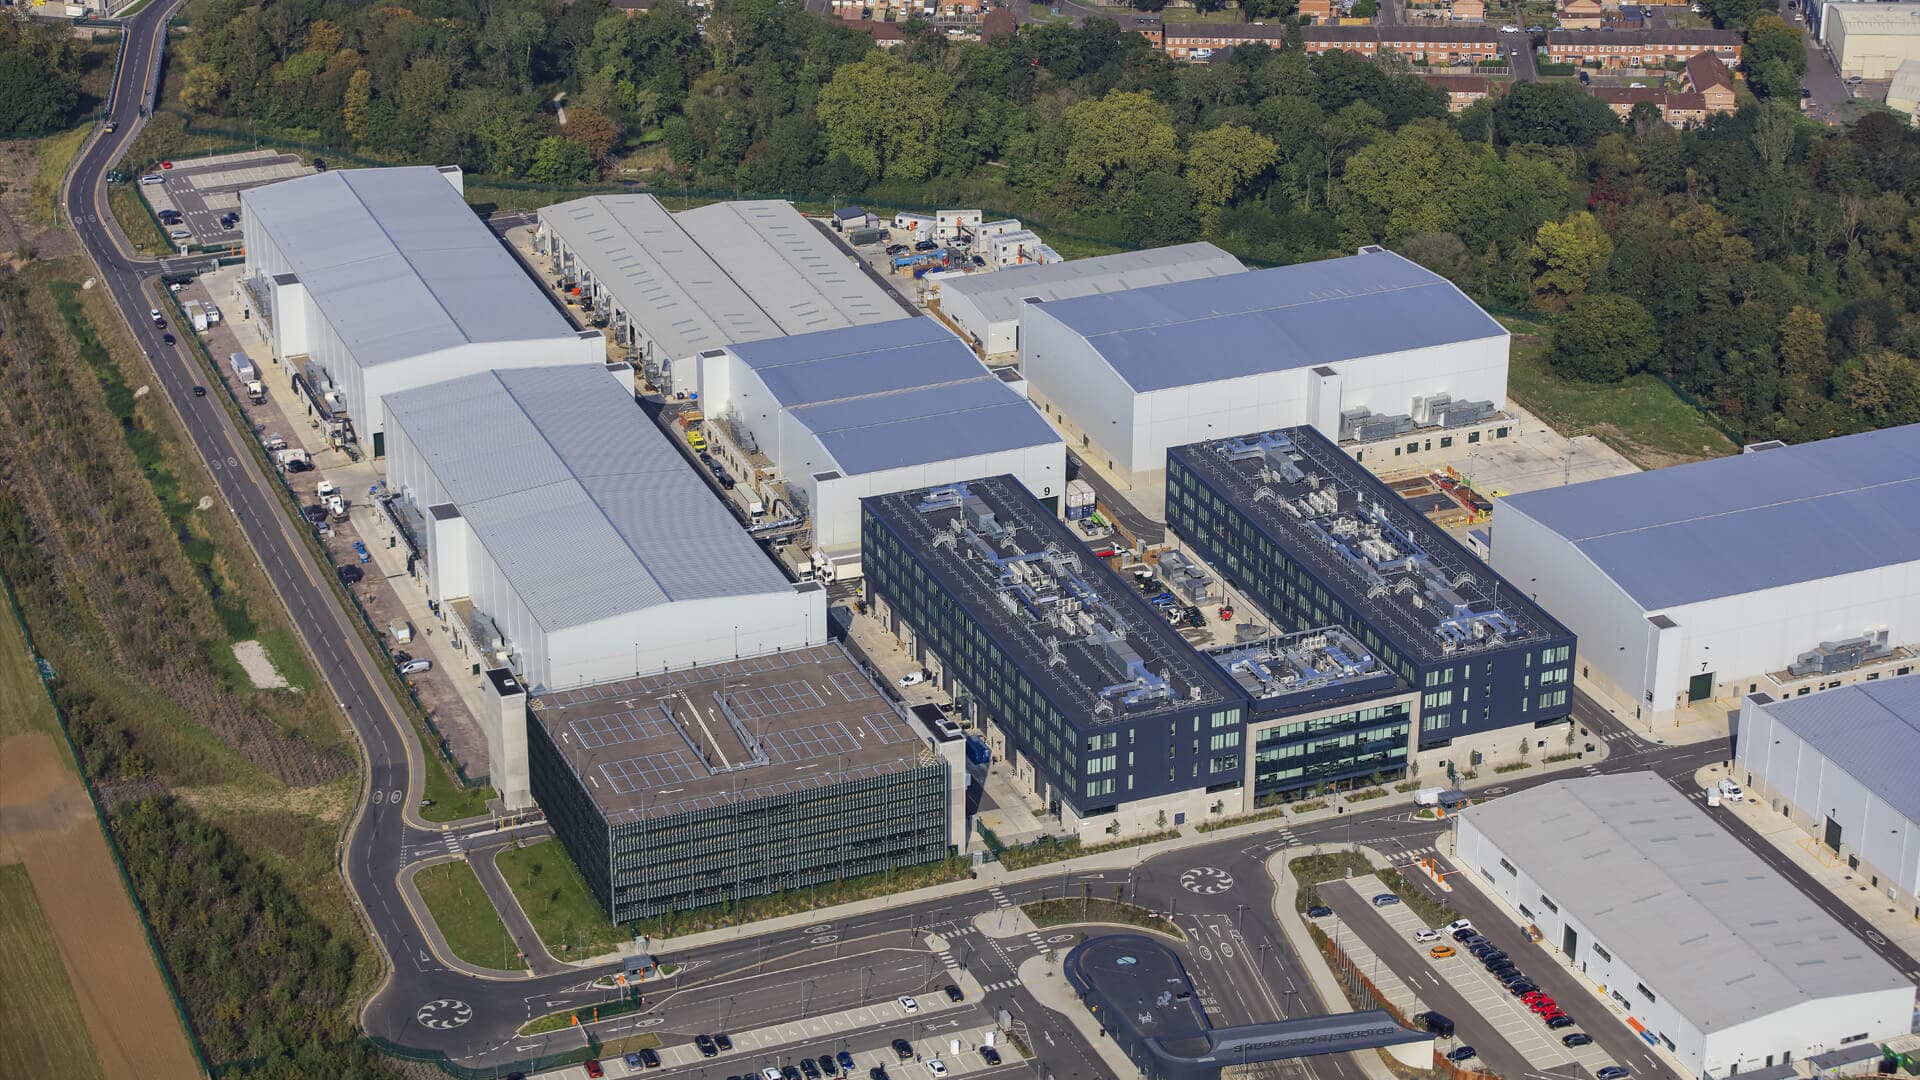
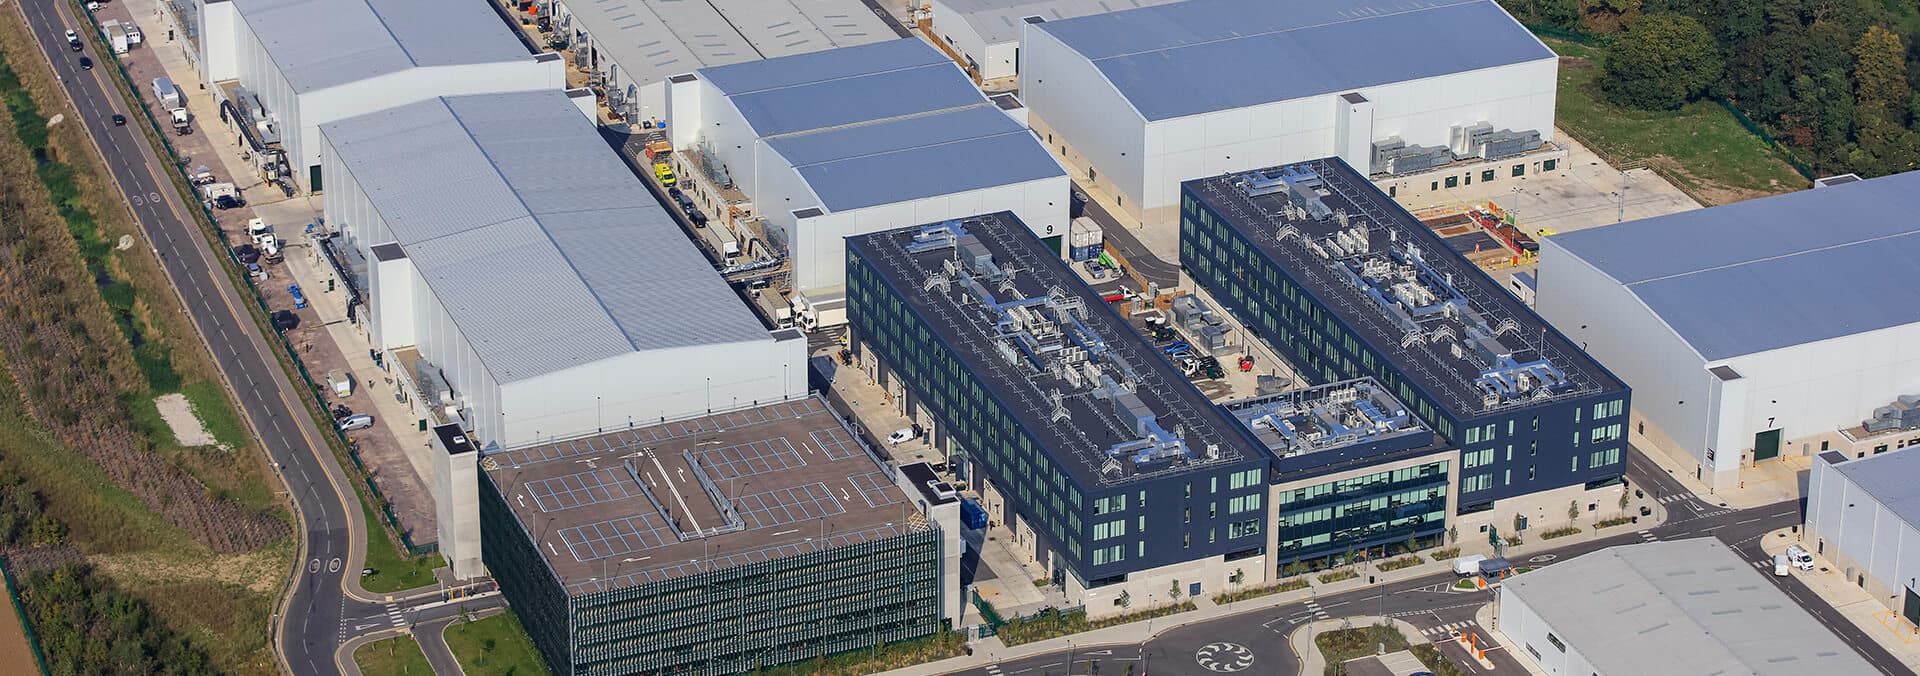
Founded in 1931, Shepperton is the second largest film studio in the world with 31 sound stages,1.5 million square feet (139,000 m2) of production space and 12 acre backlot. Shepperton is located 20 miles (32 km) from central London and is the home to prestige British filmmaking and large-scale Hollywood productions.
Stages
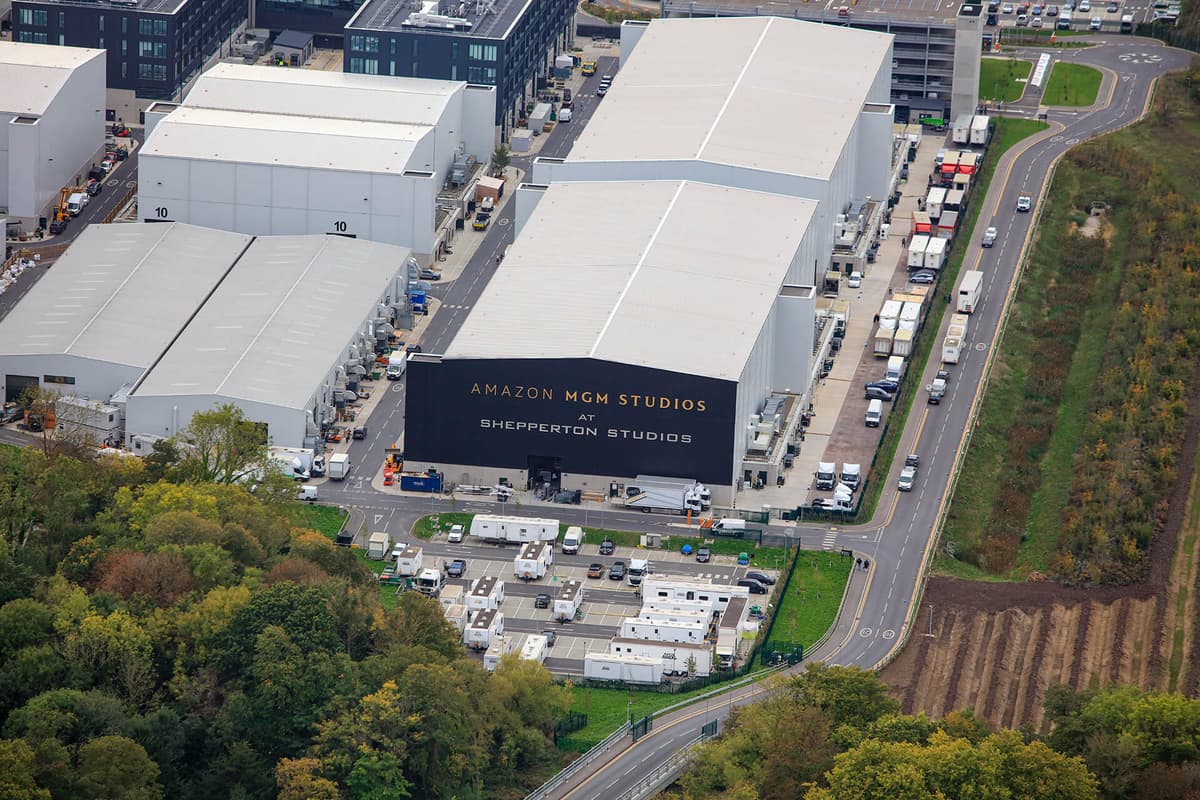
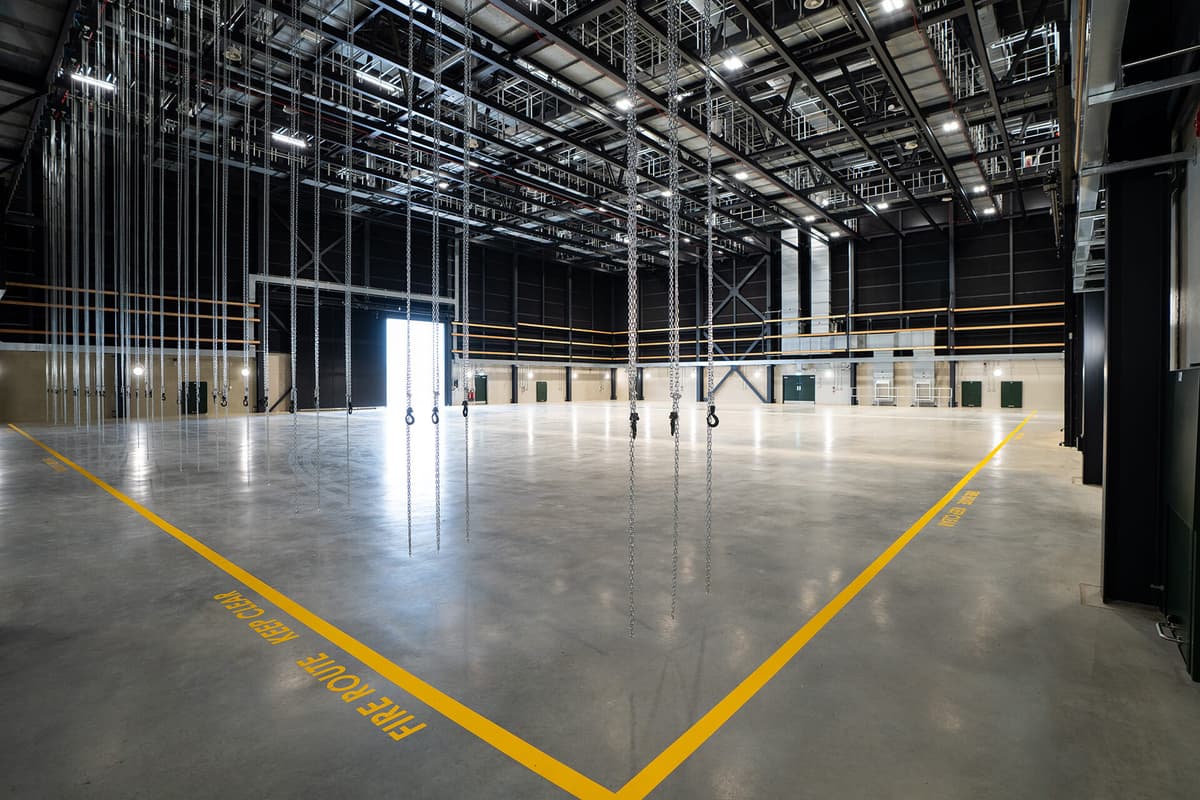
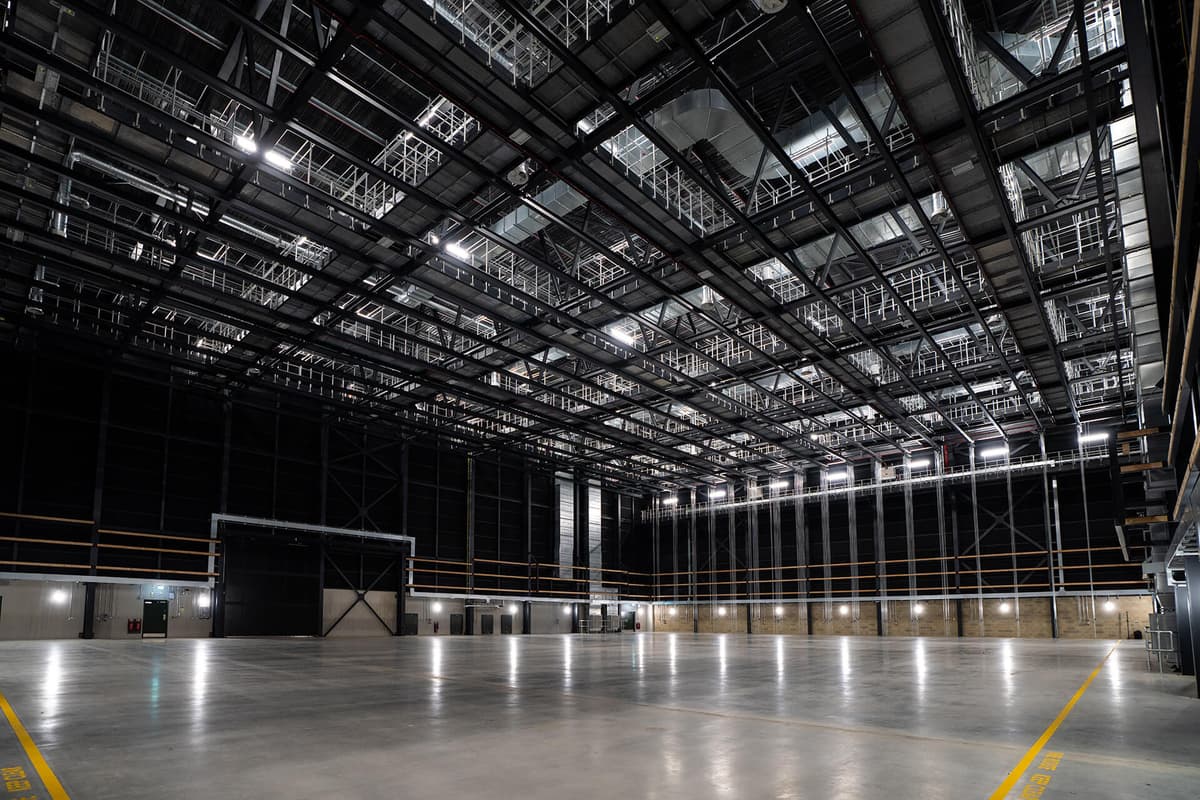
We have 9 stages under long-term contract that were purpose-built in 2023. Three stages are located on the north lot and 6 stages are located on the south lot. Stages range from 15,200 to 30,000 SF (1,400 to 2,800 m2) with height clearance up to 45 feet (14 m) to the grid.
Workshops
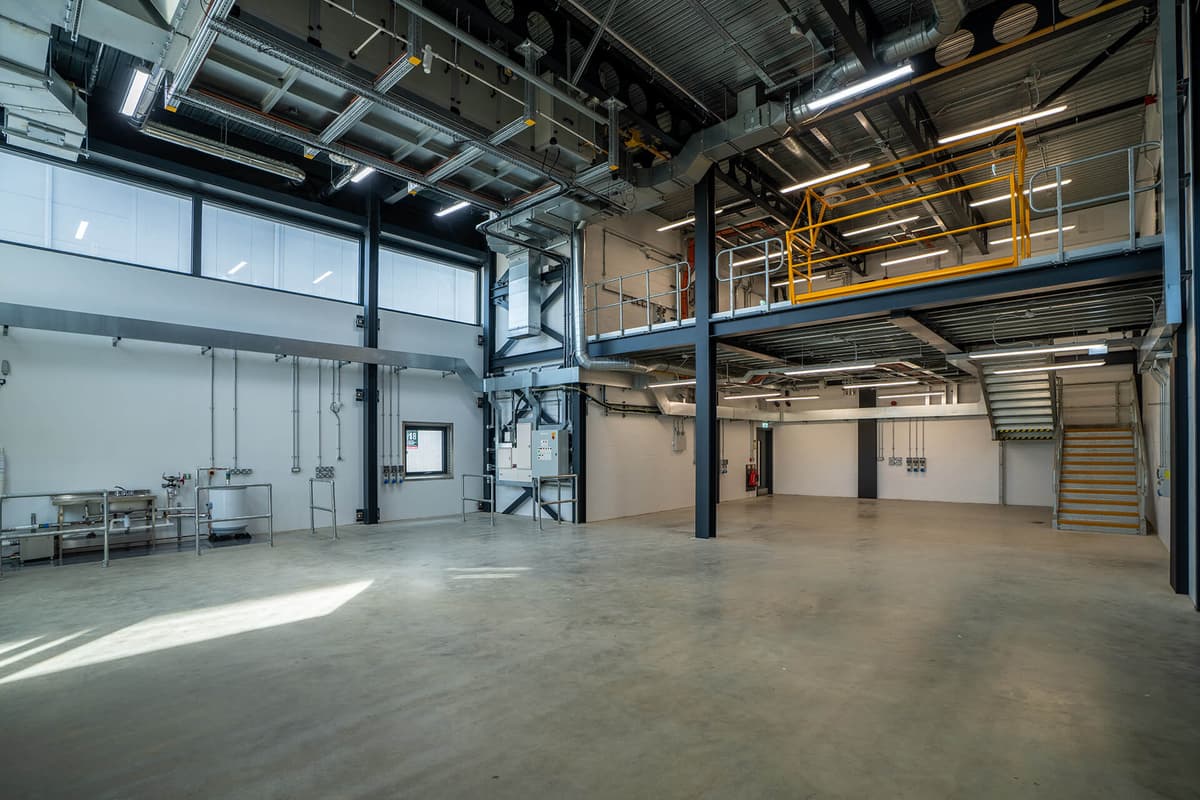
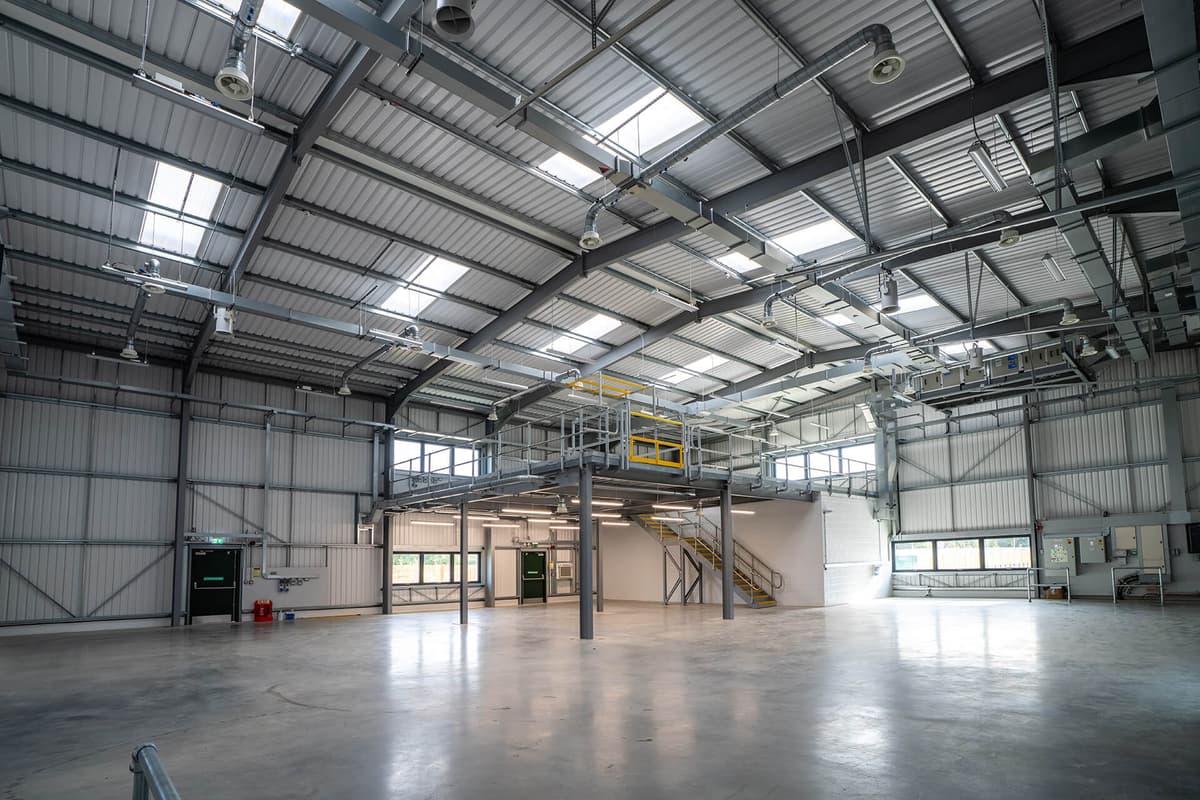
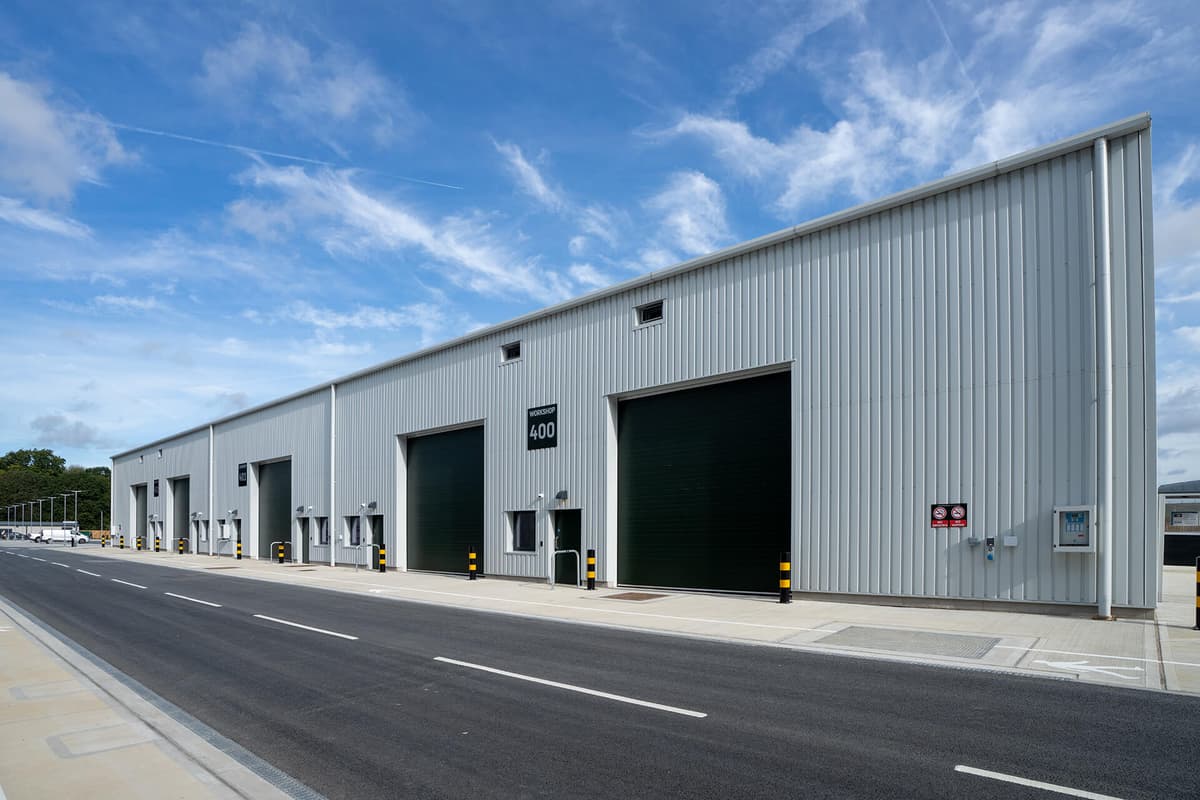
Our 25 carpentry workshops on the property are conveniently located next to the stages. The workshops range from 3,200 to 7,100 SF (297 to 660 m2) and some offer mezzanine space for materials, storage and workspace.
Production Offices & Support
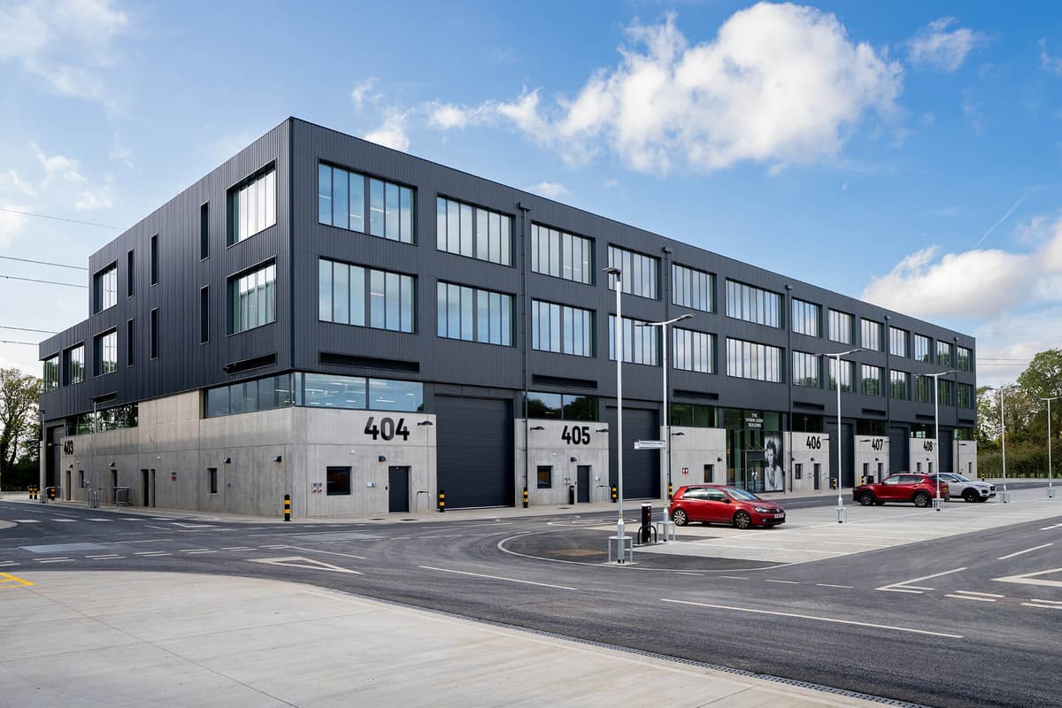
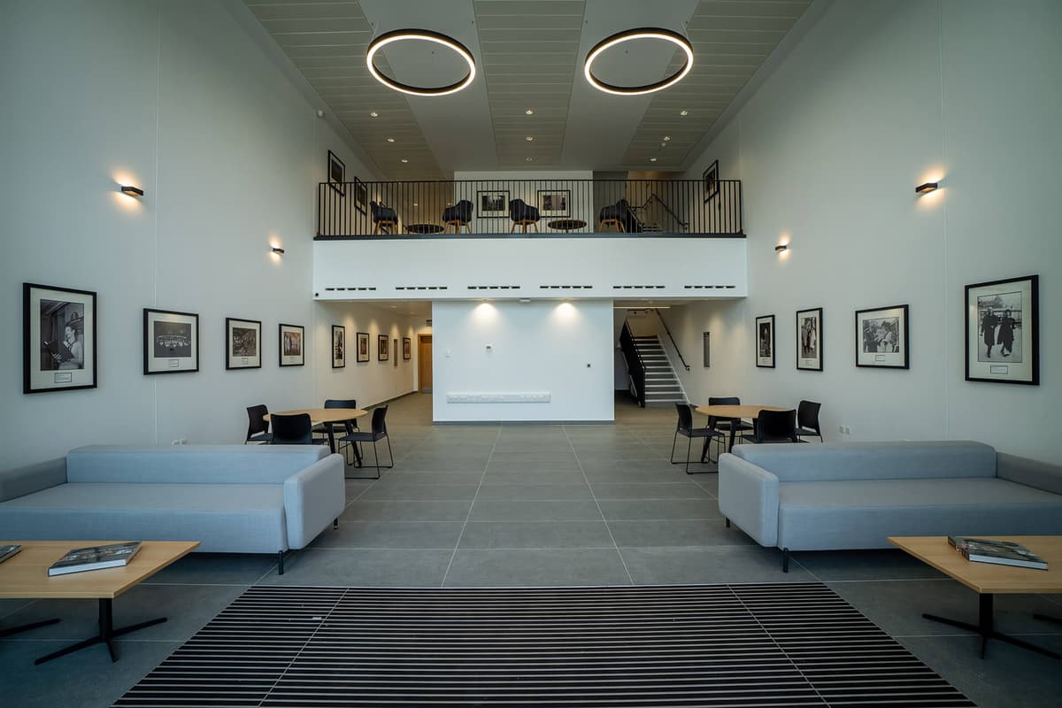
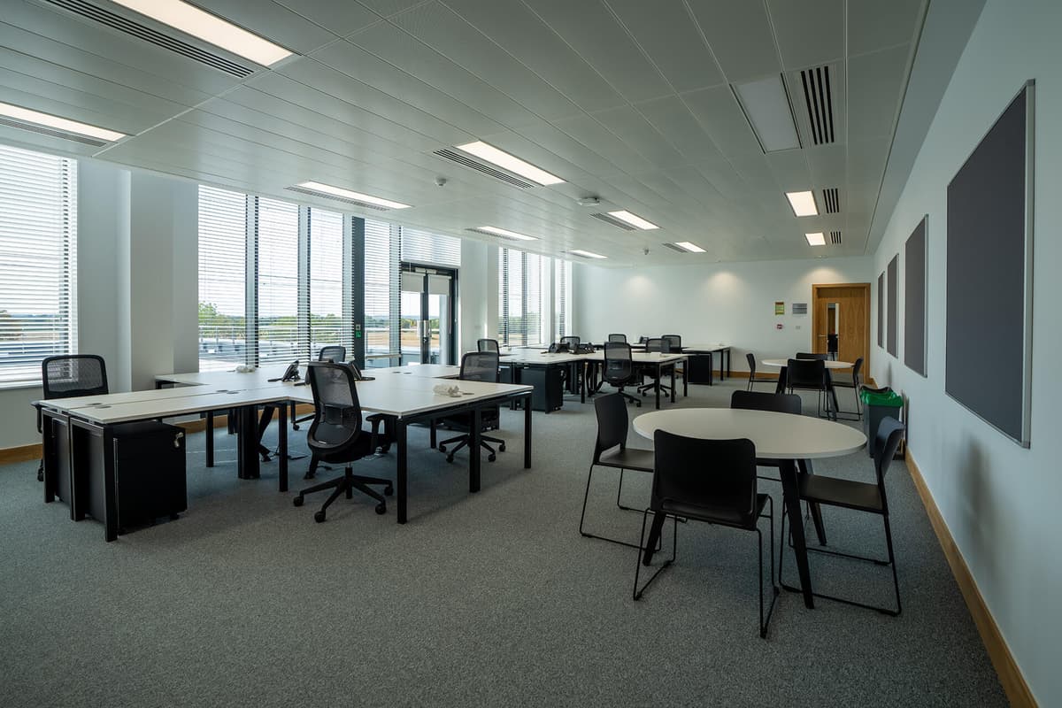
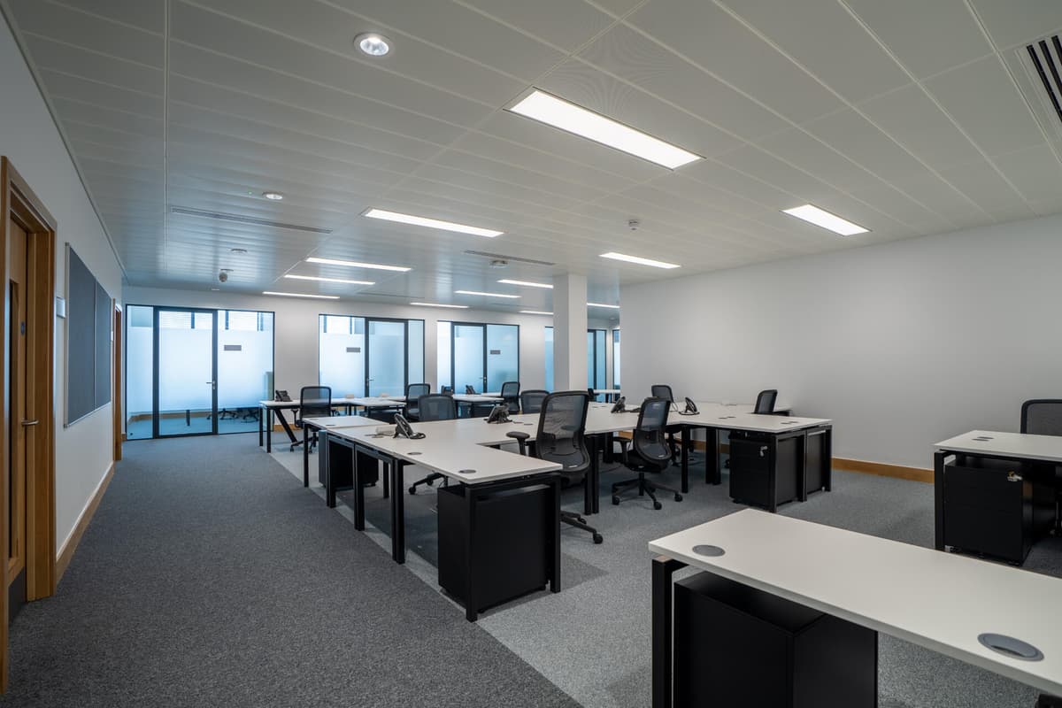
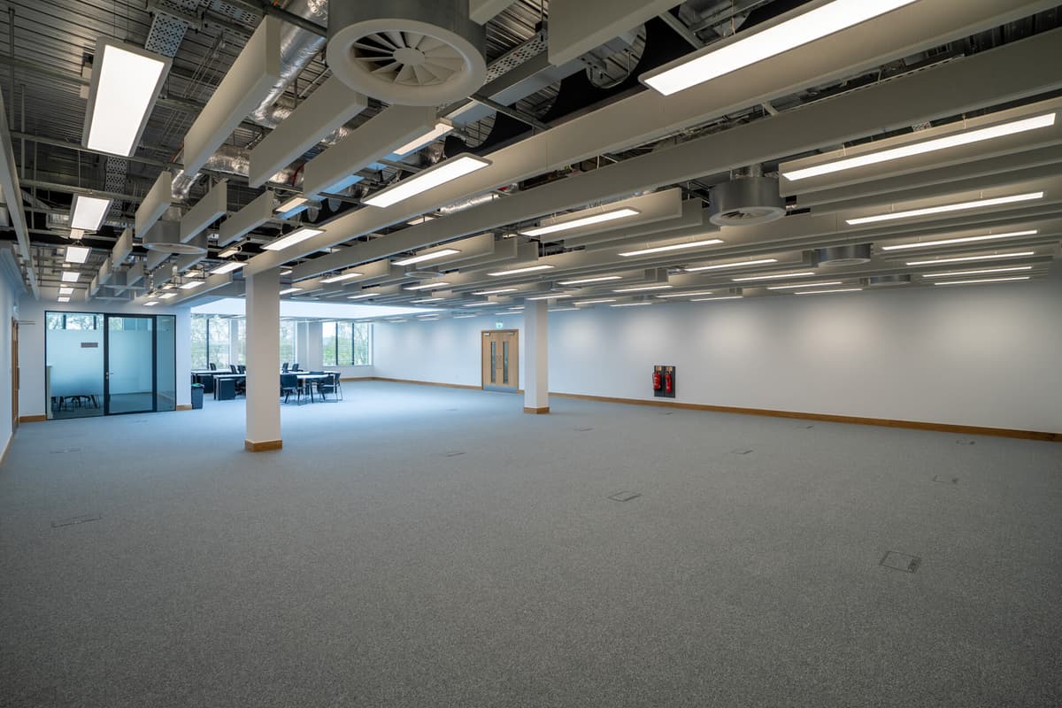
Our footprint at Shepperton Studios includes 124,000 SF (11,500 m2) of modern offices, meeting rooms, open workspace, costume, hair & makeup, dressing rooms and showers, kitchens and reception areas.
Backlot
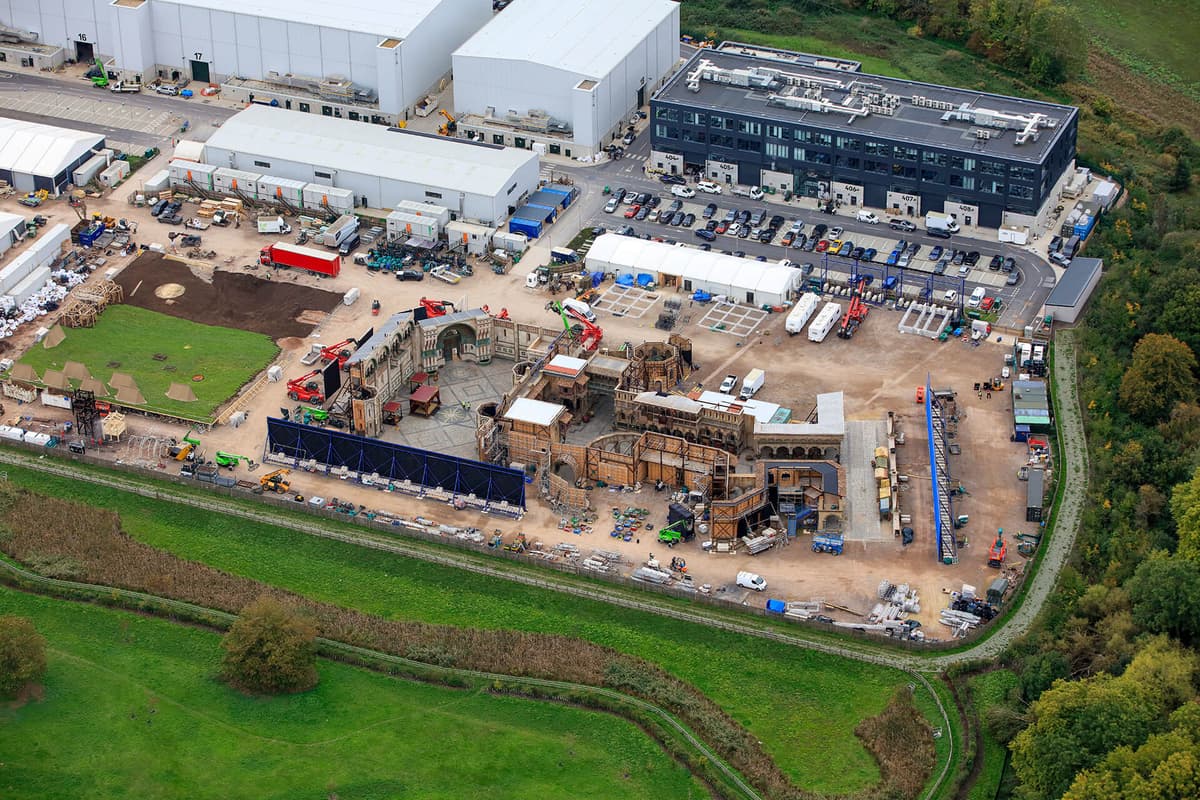
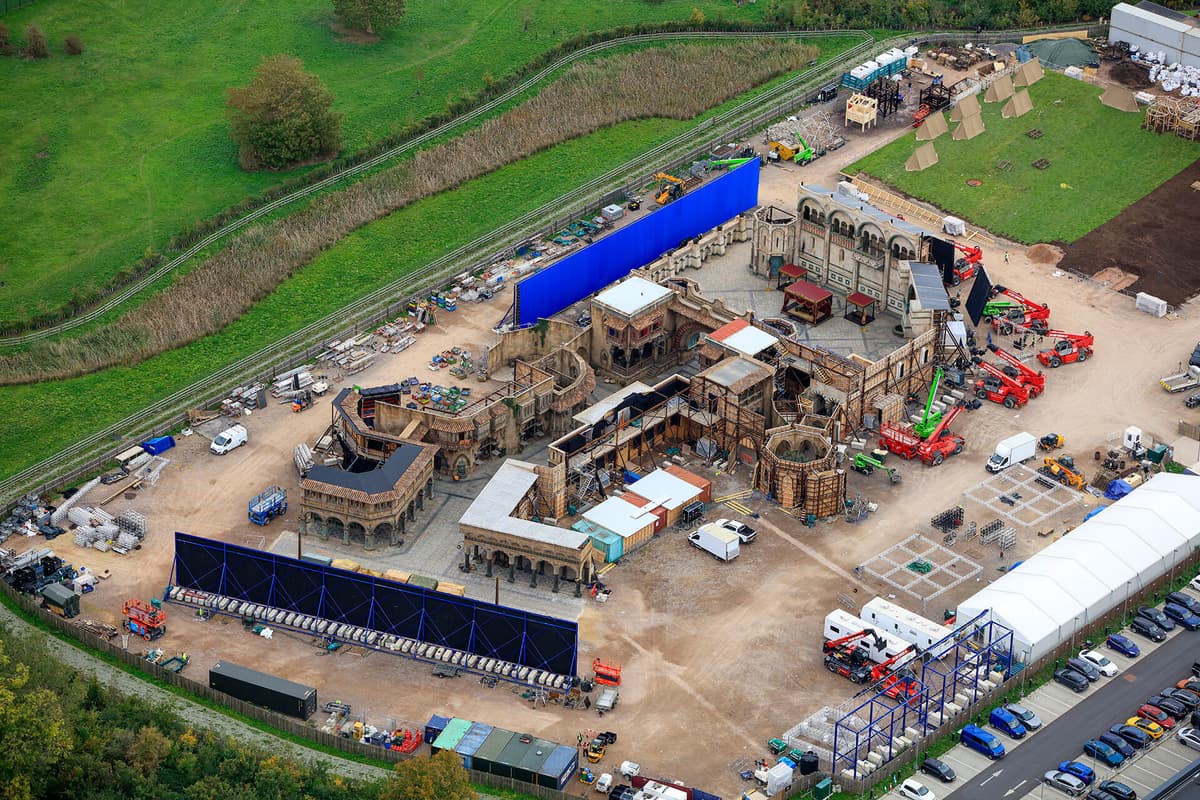
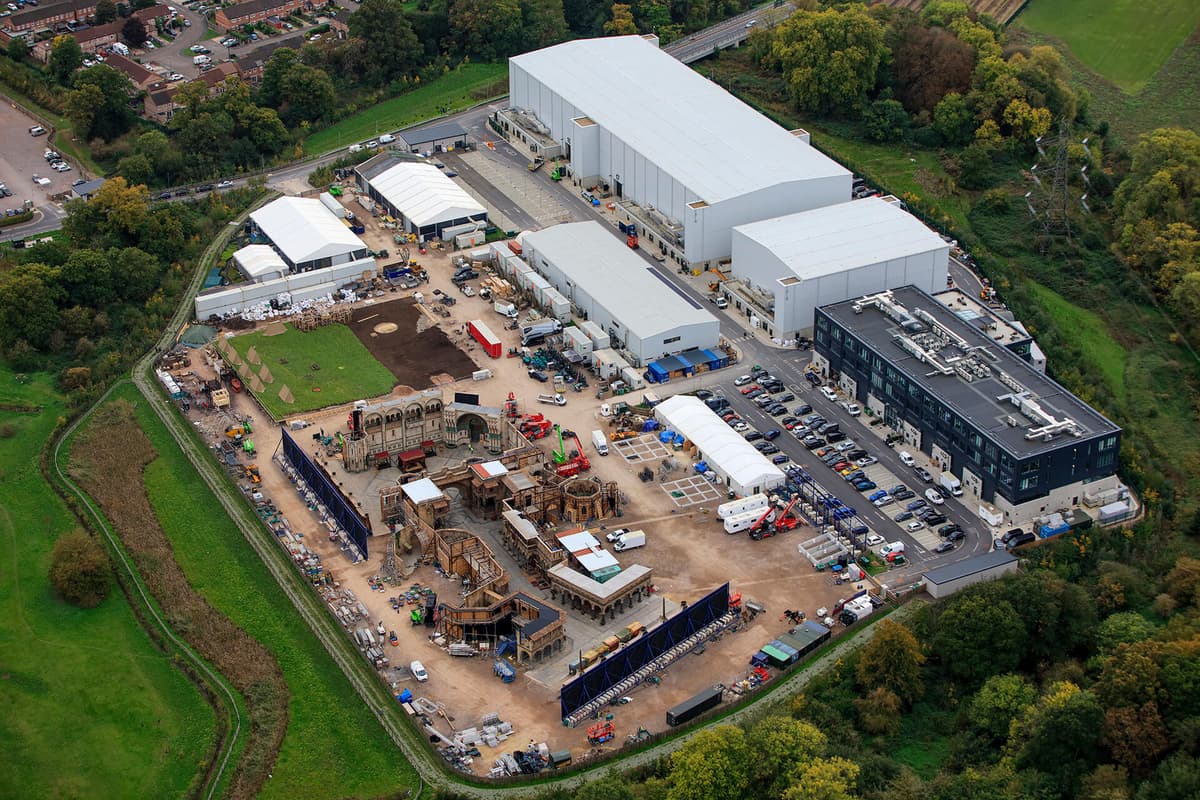
We have a 6-acre backlot located next to the stages and workshops.
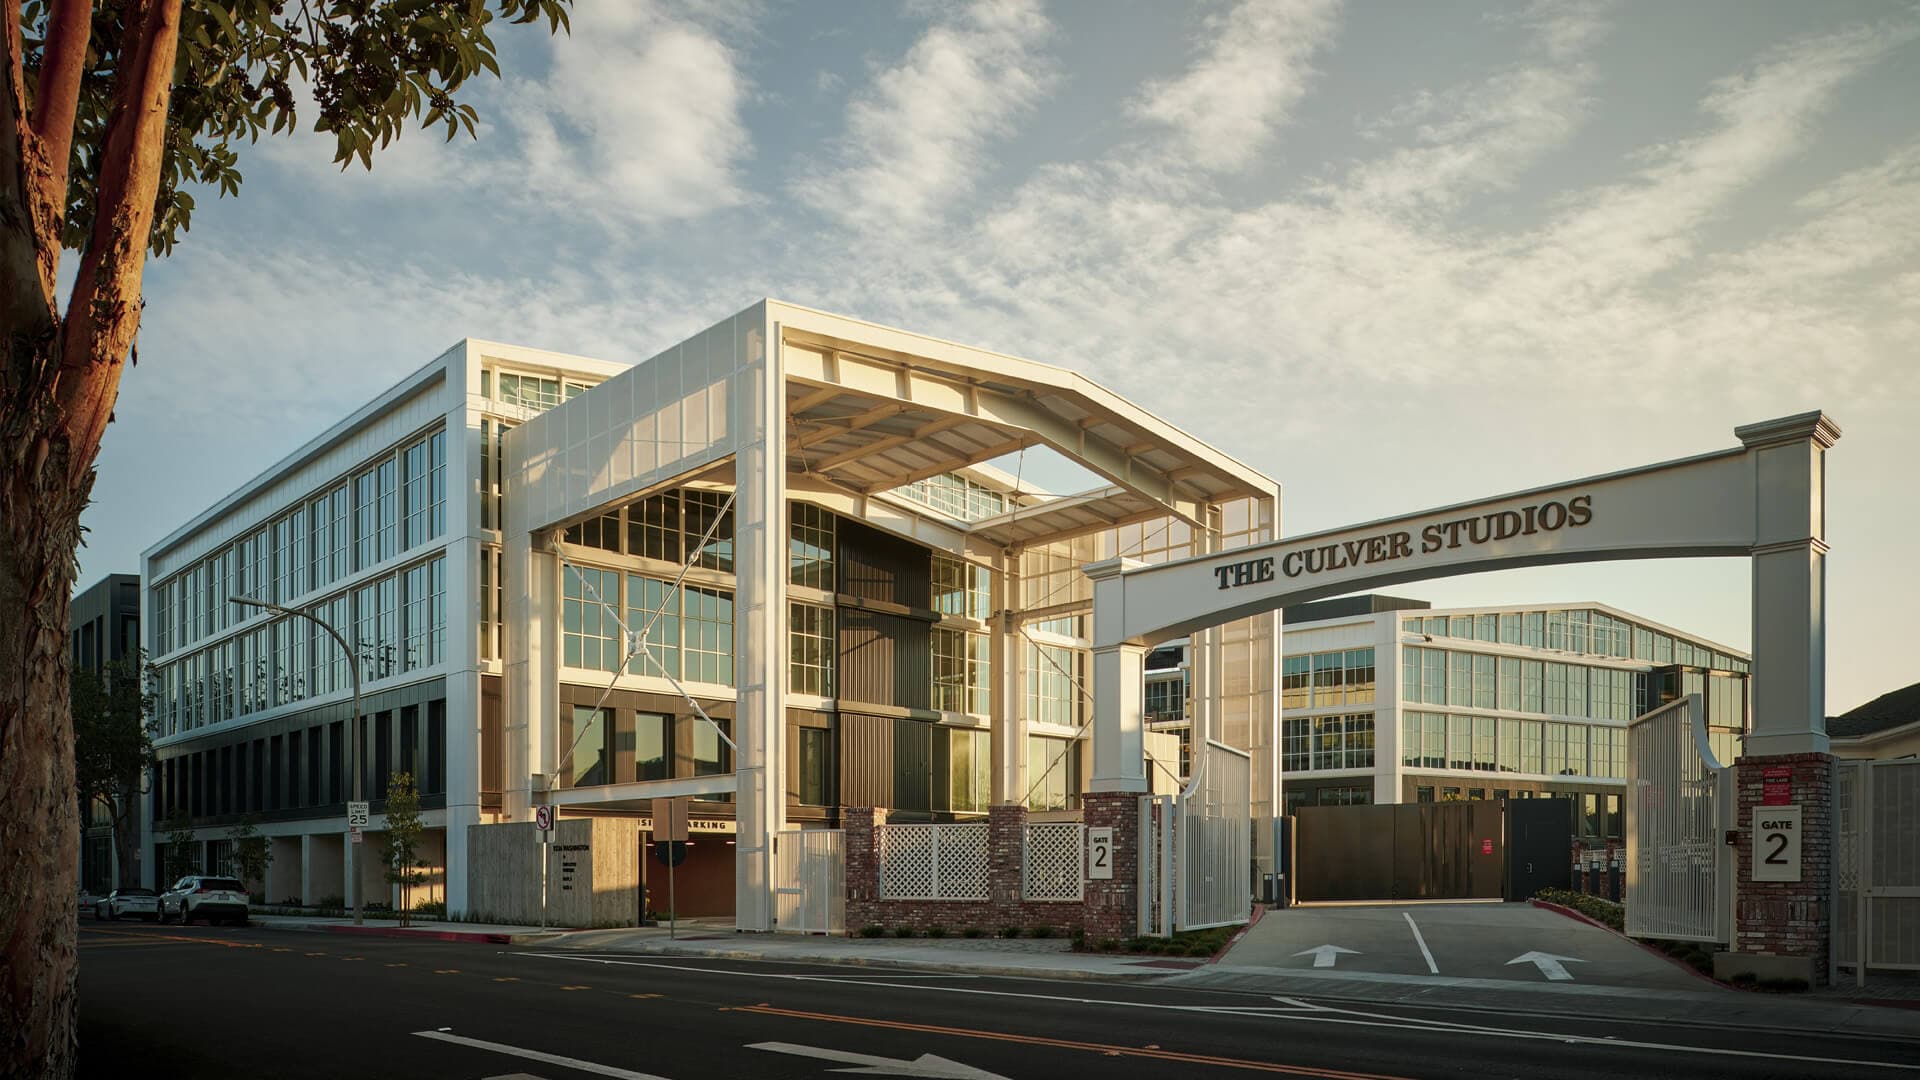
THE CULVER STUDIOS
Los Angeles, California
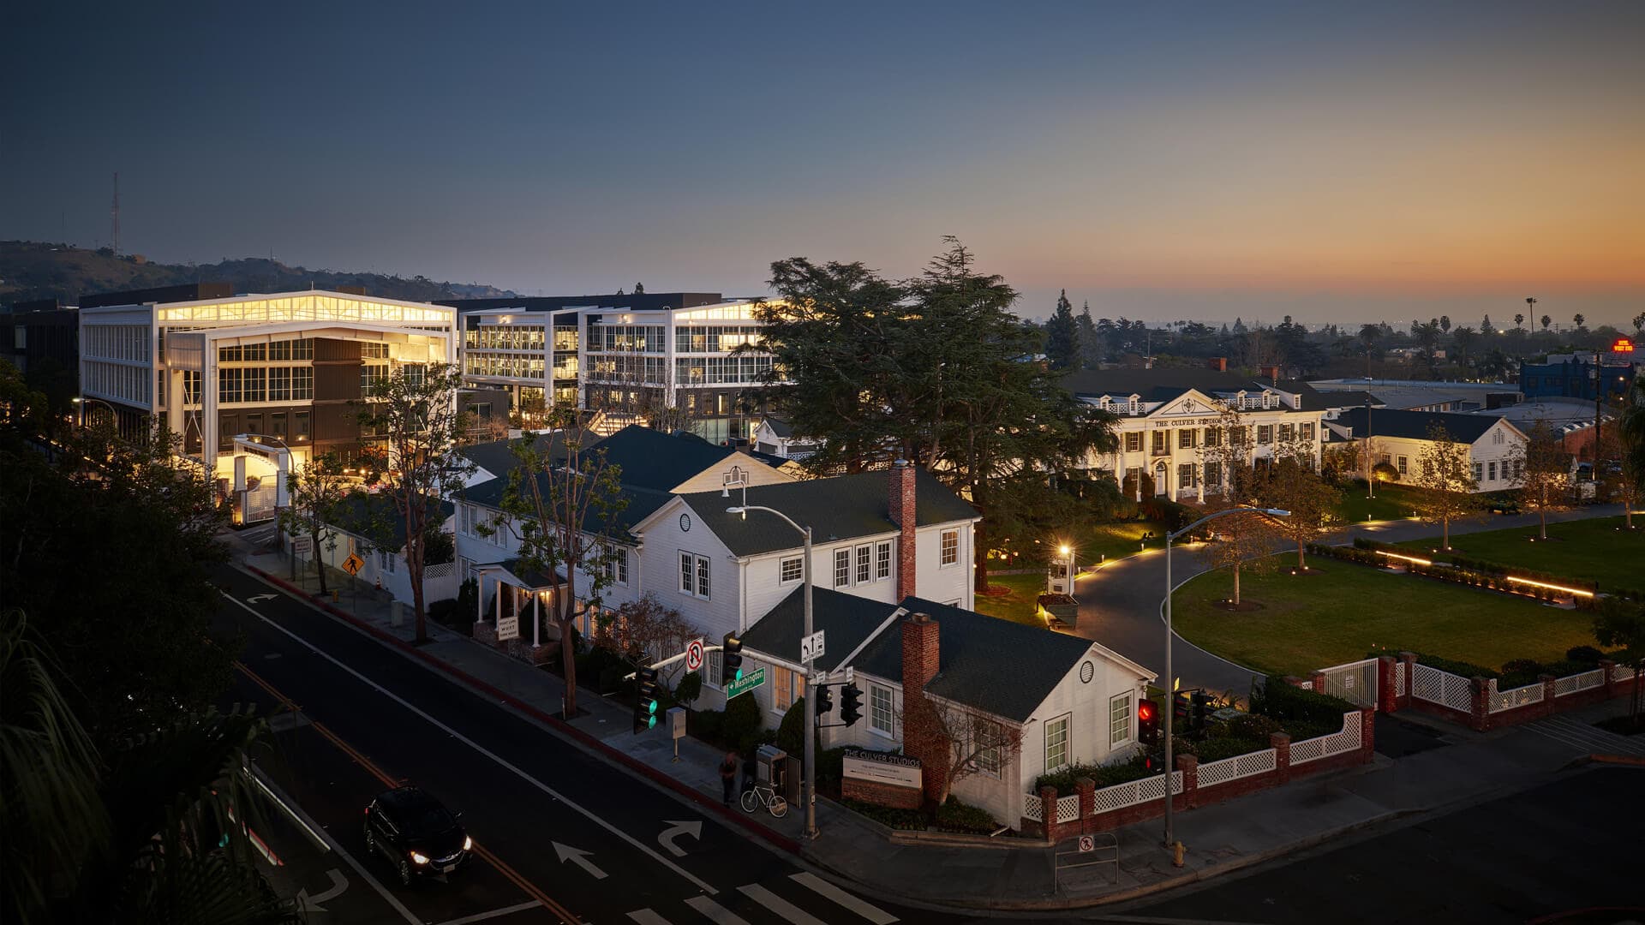
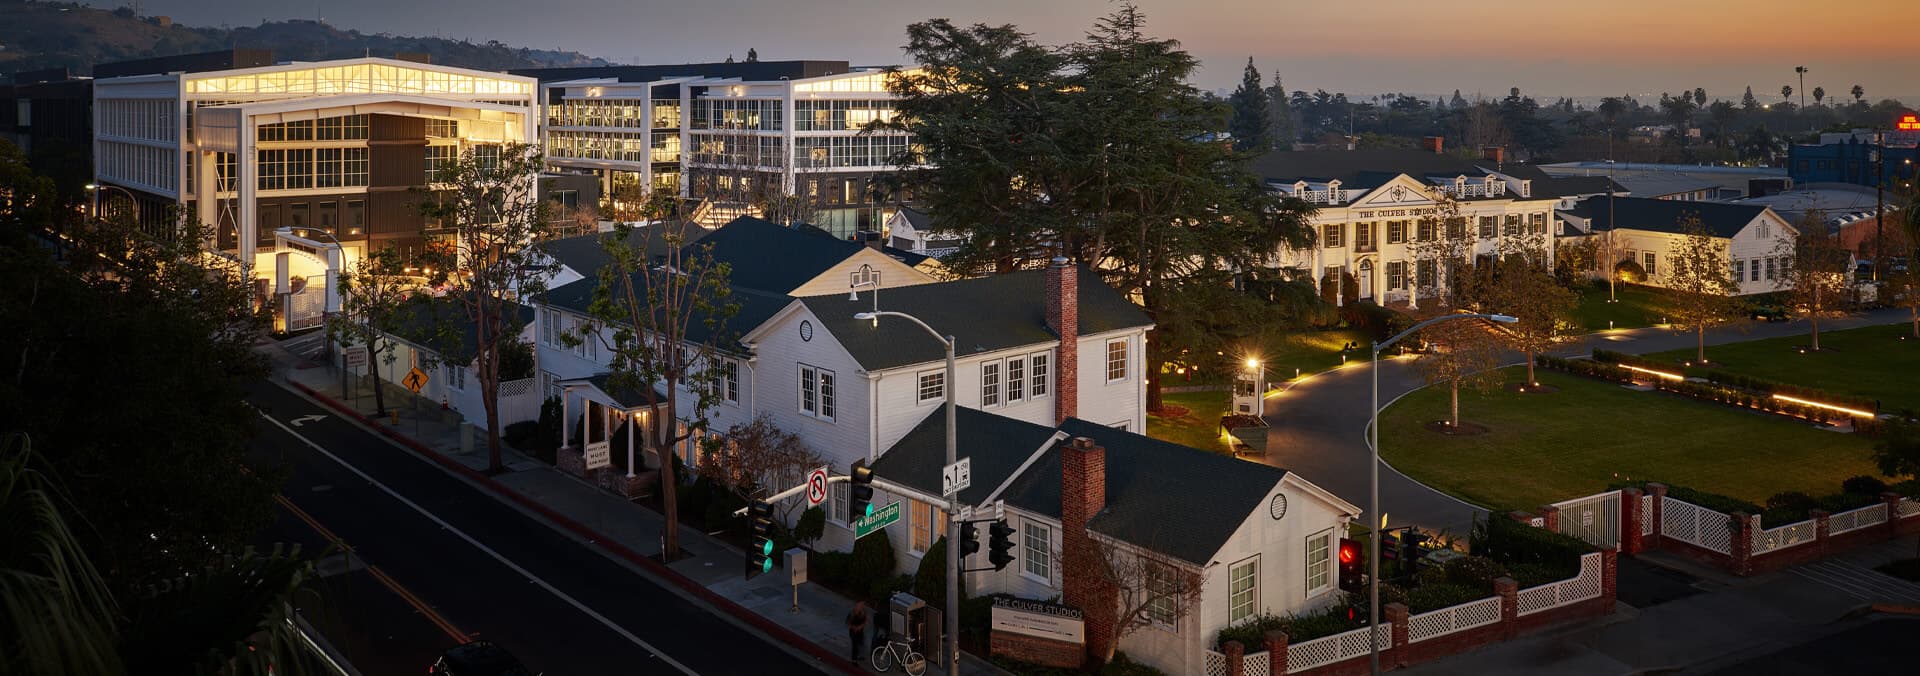
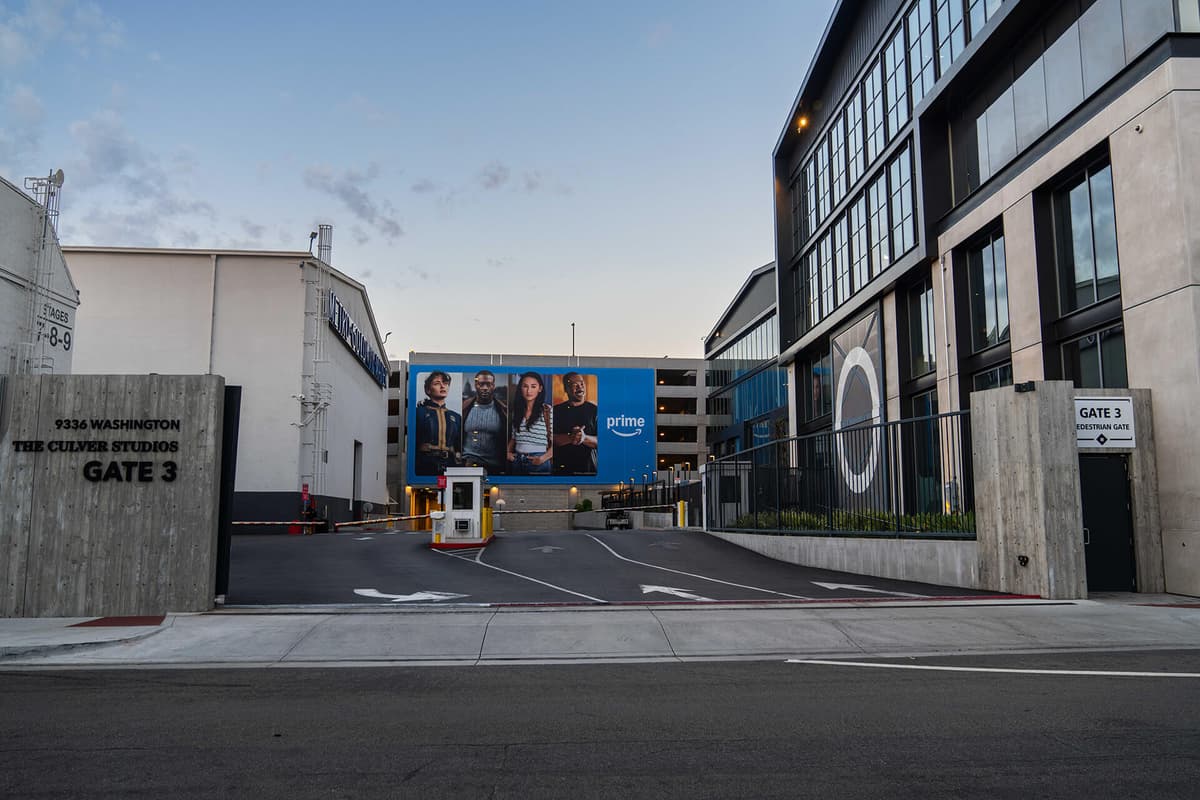
Originally built in 1918, The Culver Studios has been home to some of the most famous productions in Hollywood history, including Gone with the Wind, Citizen Kane and E.T. The Culver Studios are located in the heart of Culver City, a city conveniently located 15 minutes south of Beverly Hills & West Hollywood and 15 minutes east of Santa Monica.
Stages
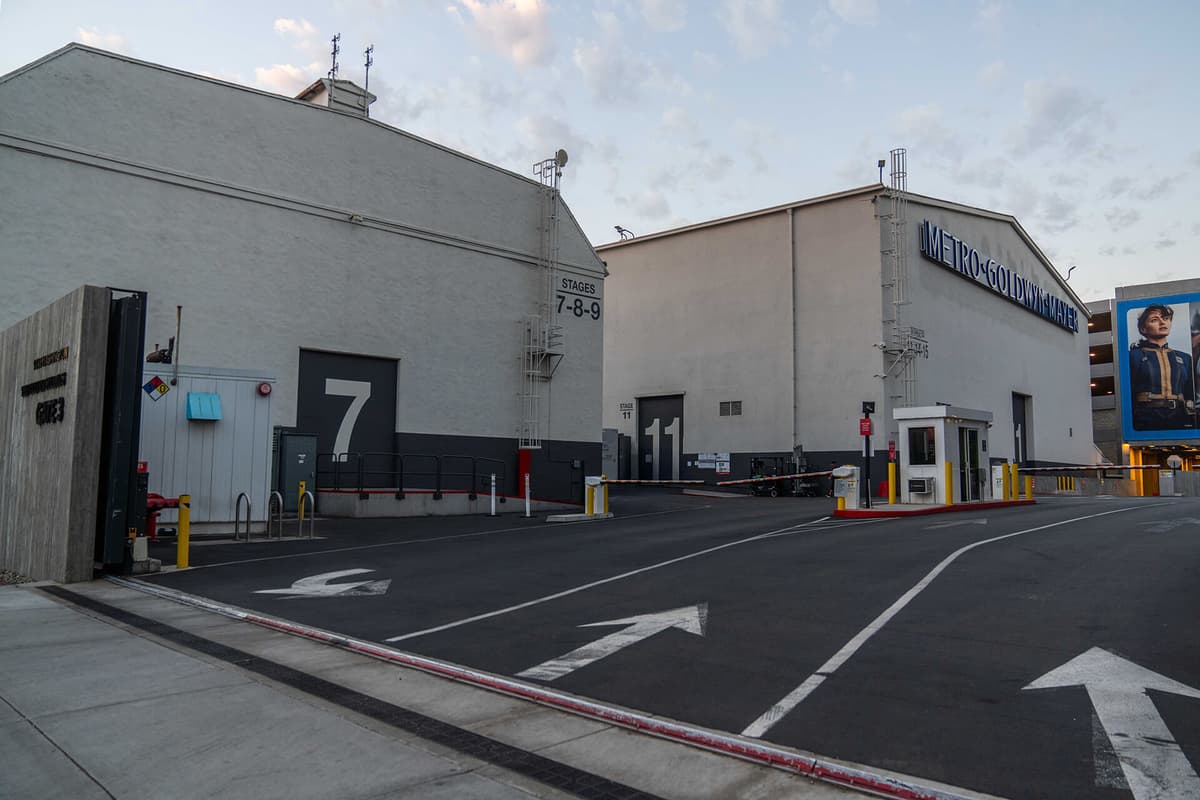
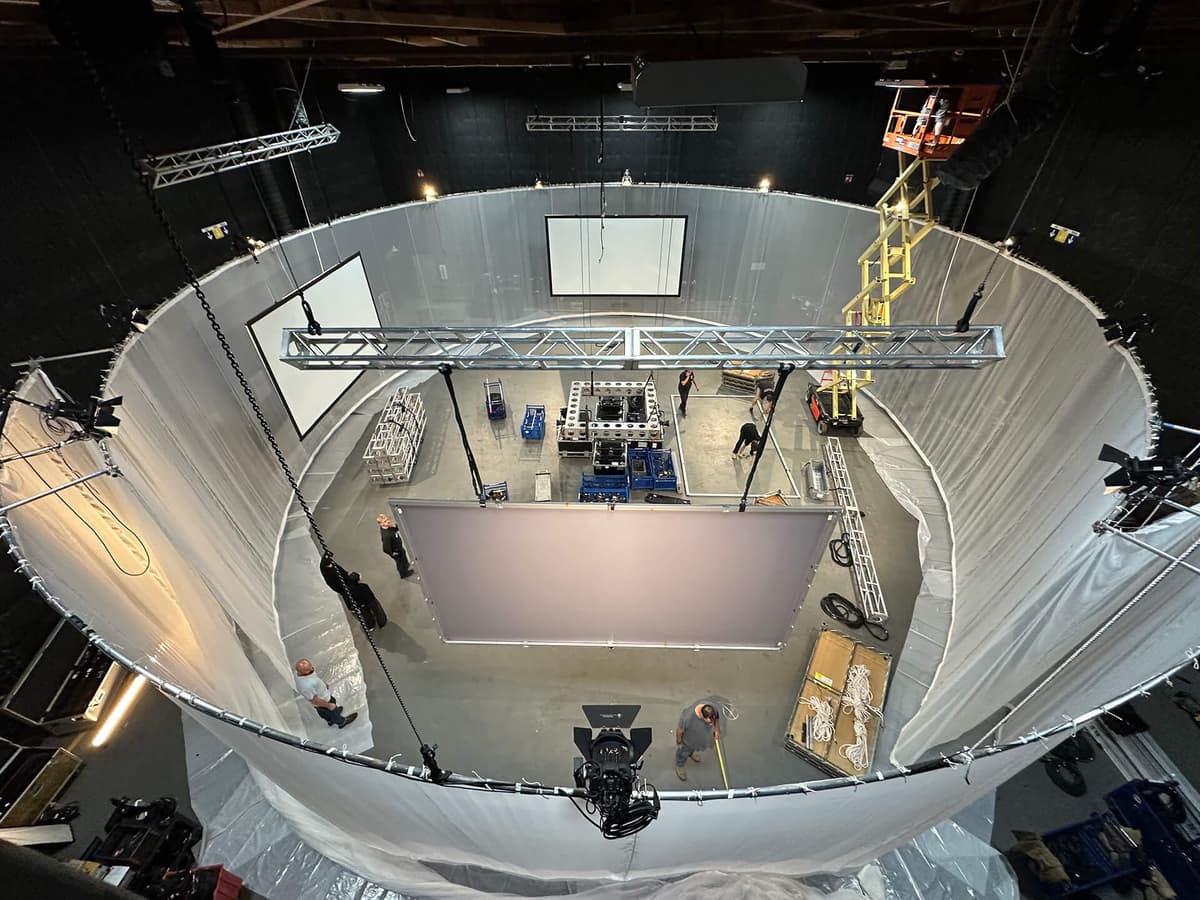
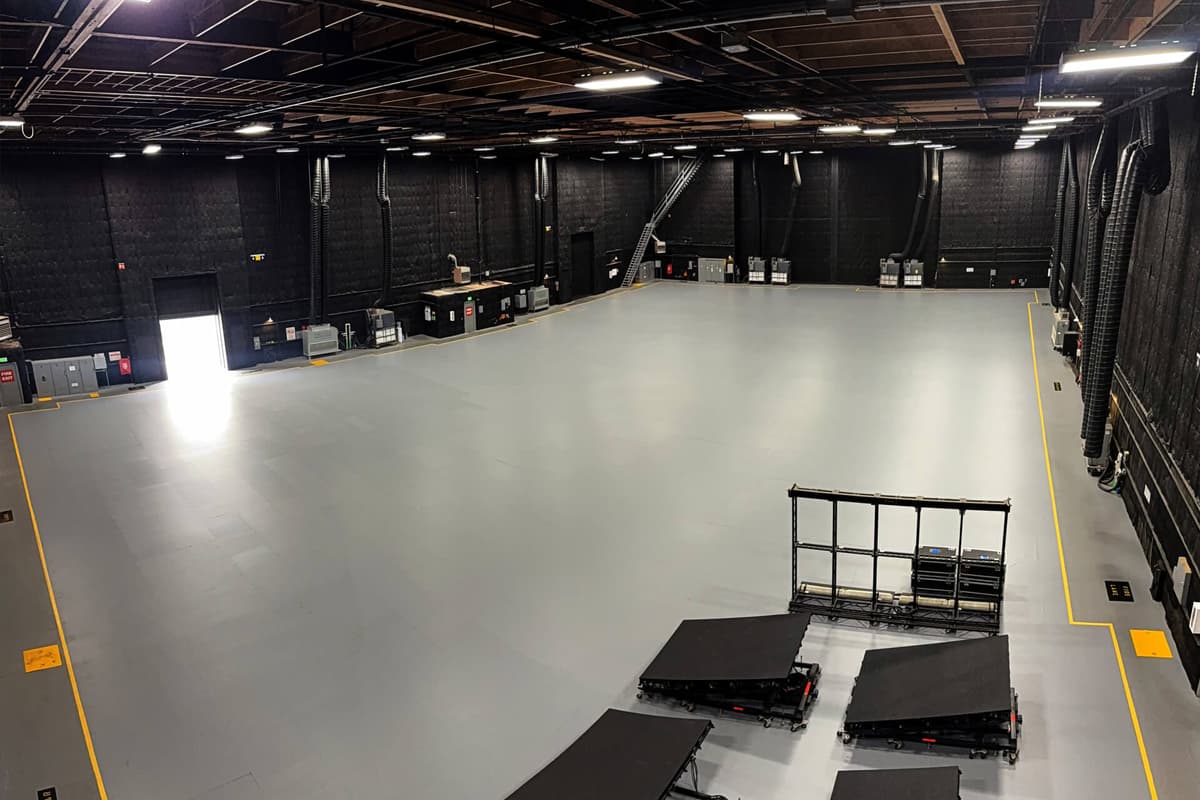
The modernized purpose-built sound stages range from 5,600 to 34,500 square feet (SF) (520 m2 to 3,205 m2) to support productions of every scope. Features include ceilings up to 46 feet (14 m), elephant doors, high-capacity mechanicals and abundant power.
Production Offices & Support
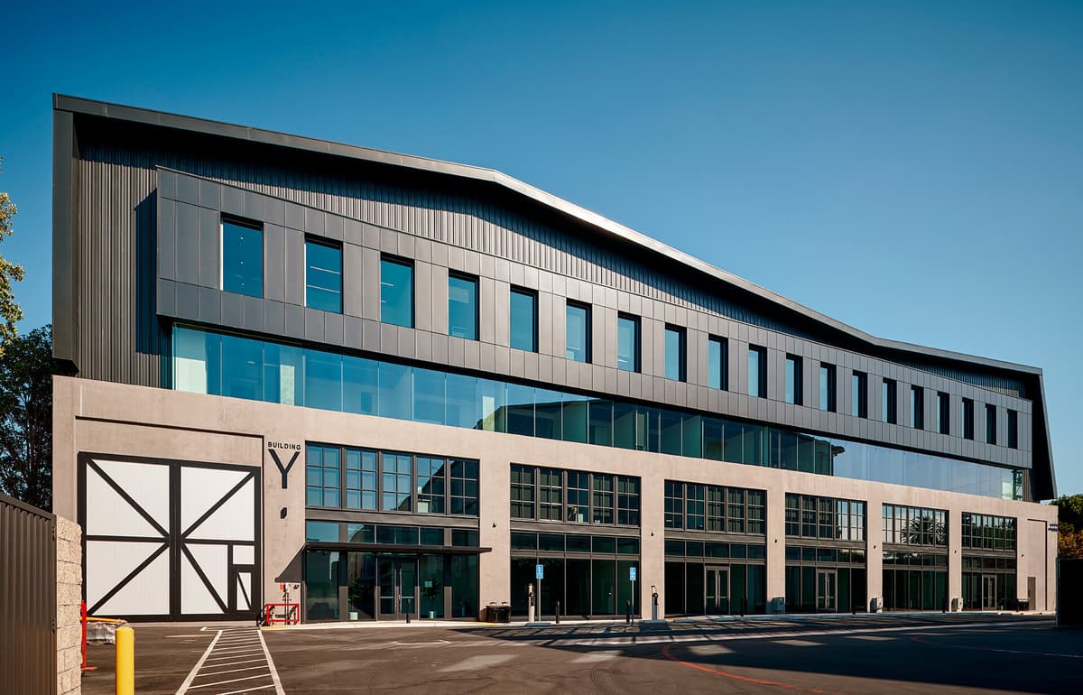
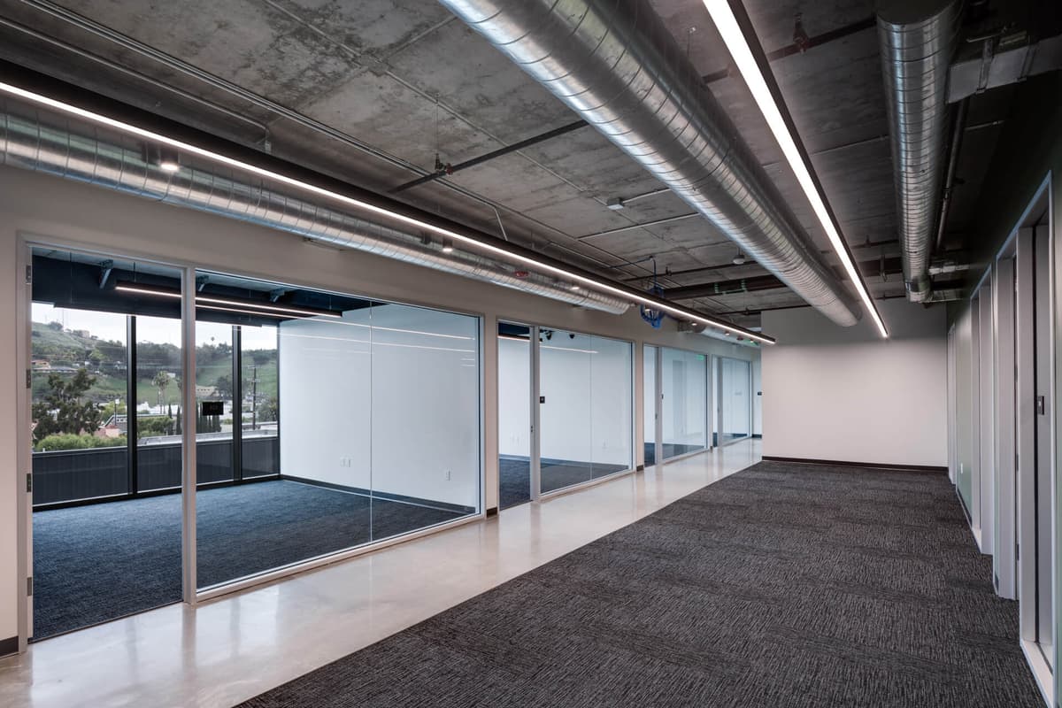
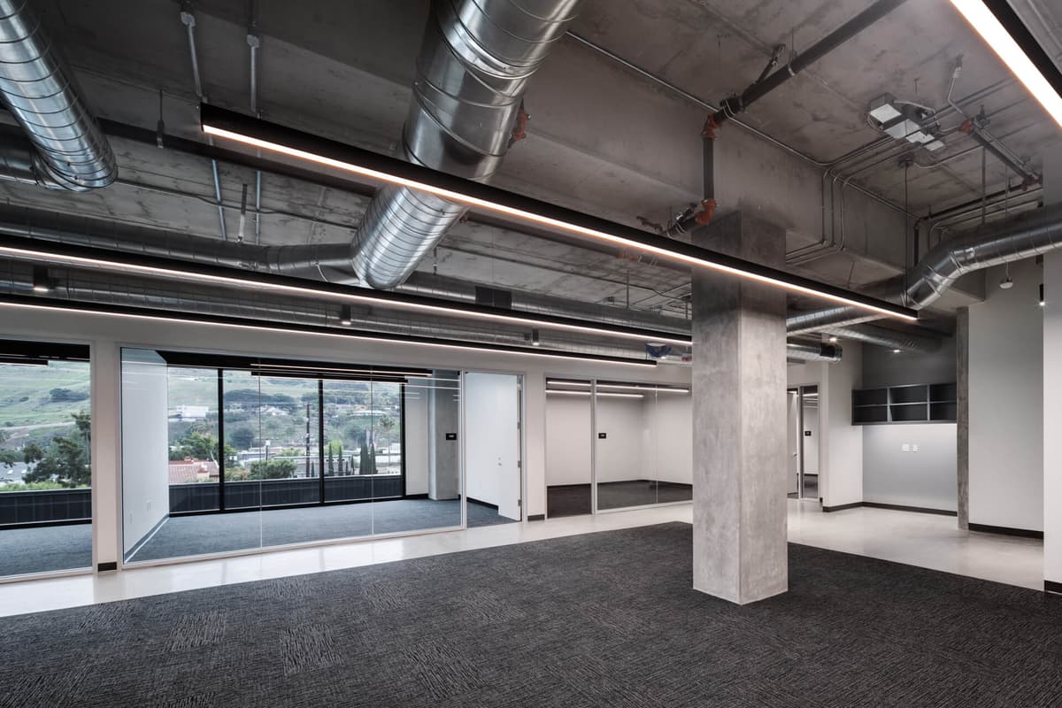
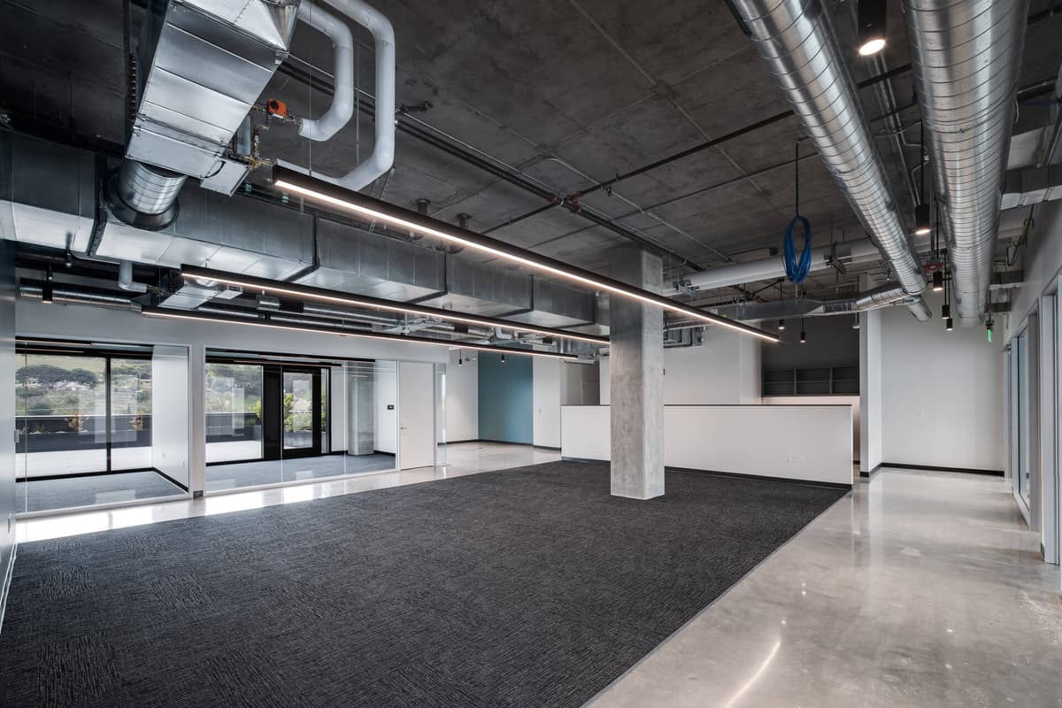
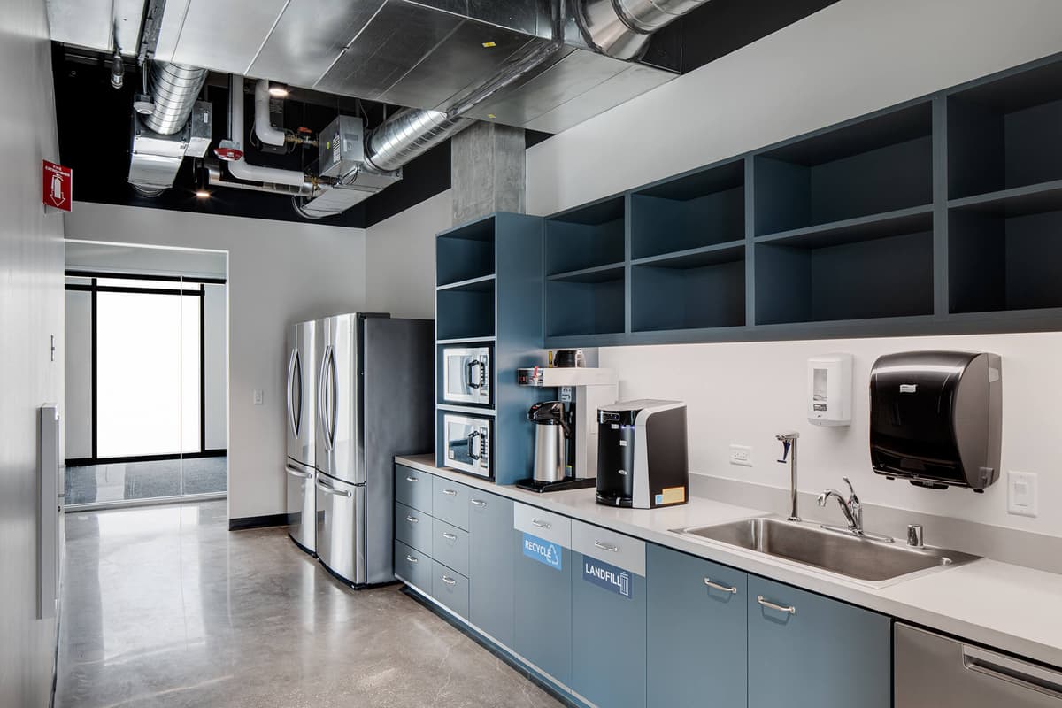
The Culver Studios provides modern and flexible production office space for every department. The offices are located steps from the stages and offer floor-to-ceiling glass walls. Several suites have spacious terraces facing Baldwin Hills and have views of The Hollywood sign.
PINEWOOD TORONTO STUDIOS
TORONTO, CANADA
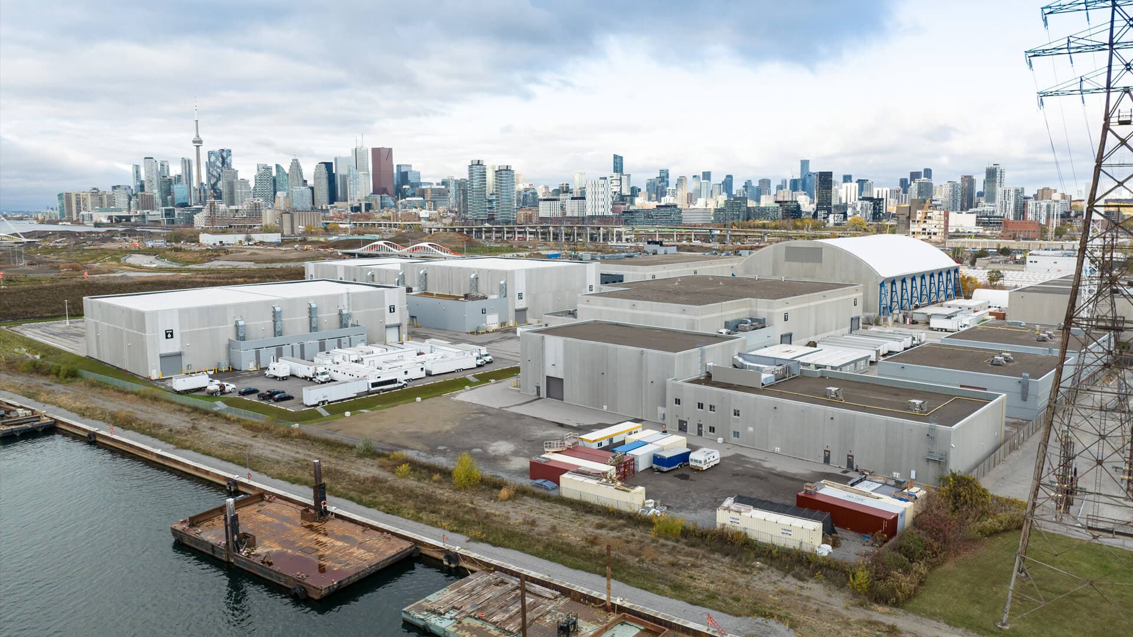
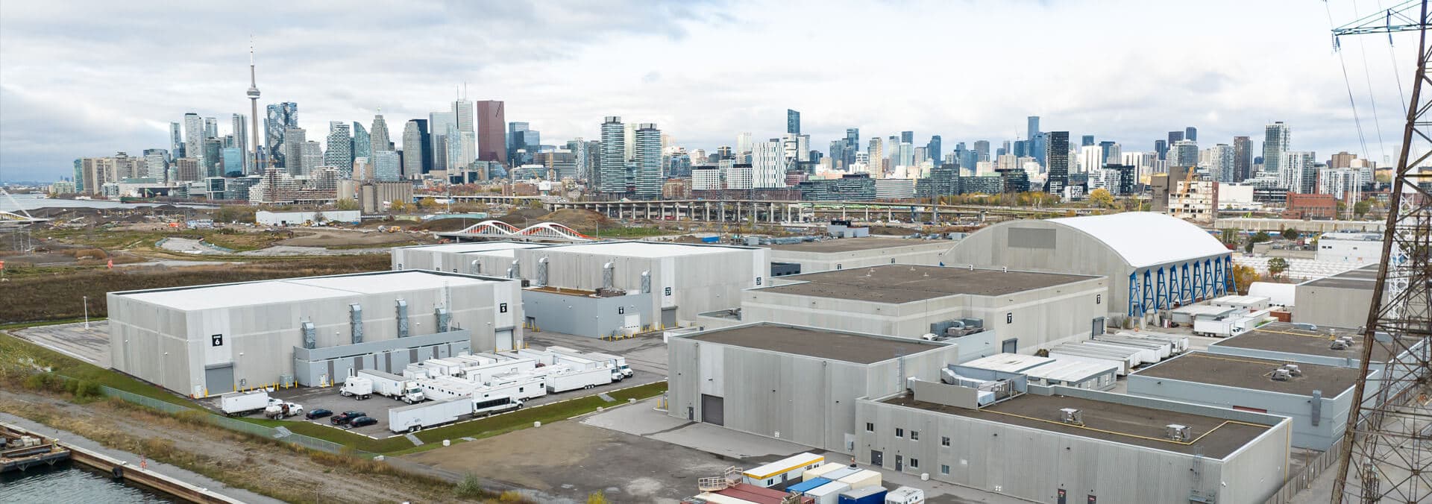
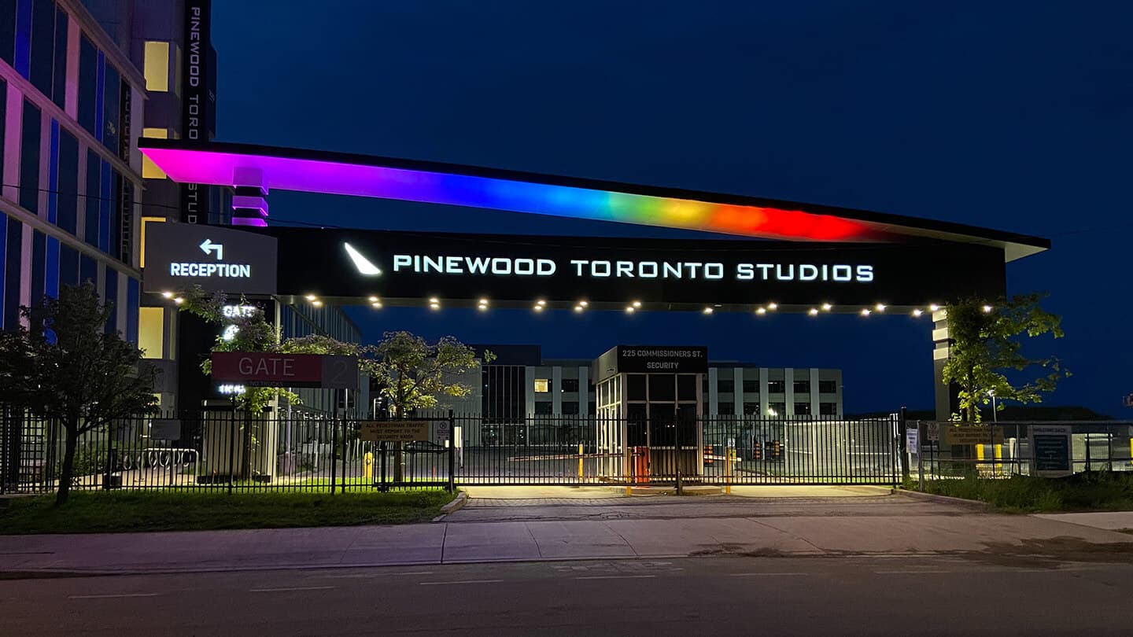
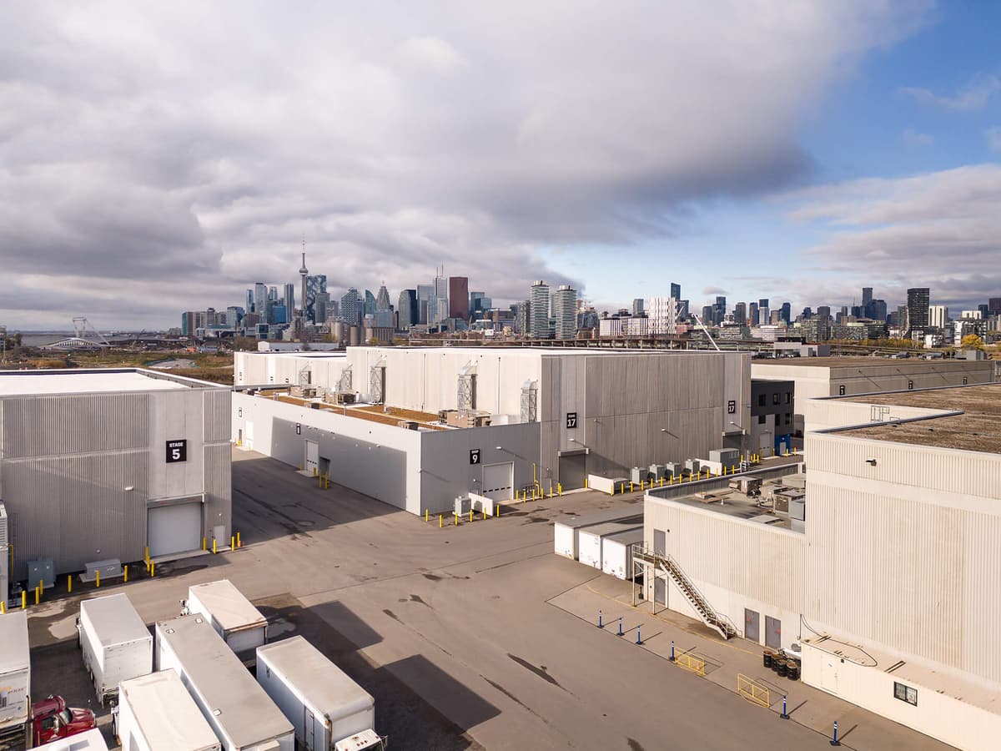
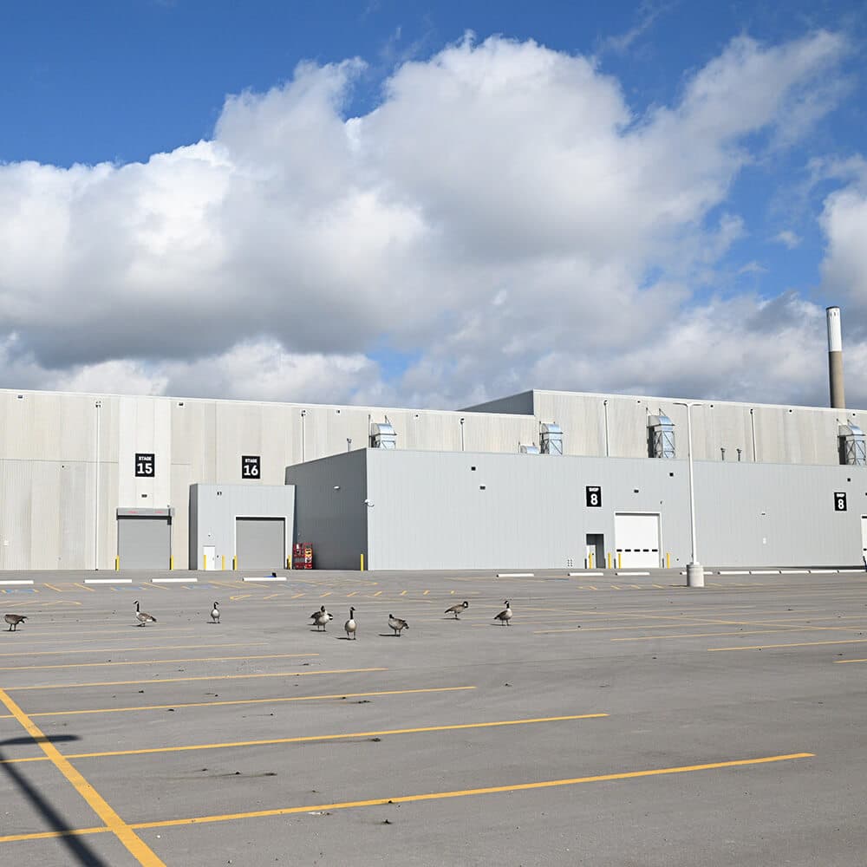
The studio opened in 2008 on an 11-hectare lot with sixteen purpose-built sound stages, ranging from 10,000 to 46,000 square feet (930 to 4,273m2)—the “Mega stage”. The lot is located minutes from downtown Toronto and has hosted movies like Suicide Squad, Pacific Rim, The Shape of Water, RoboCop, Frankenstein, and series such as Gen V, Neagle, Overcompensating and Star Trek.
Stages
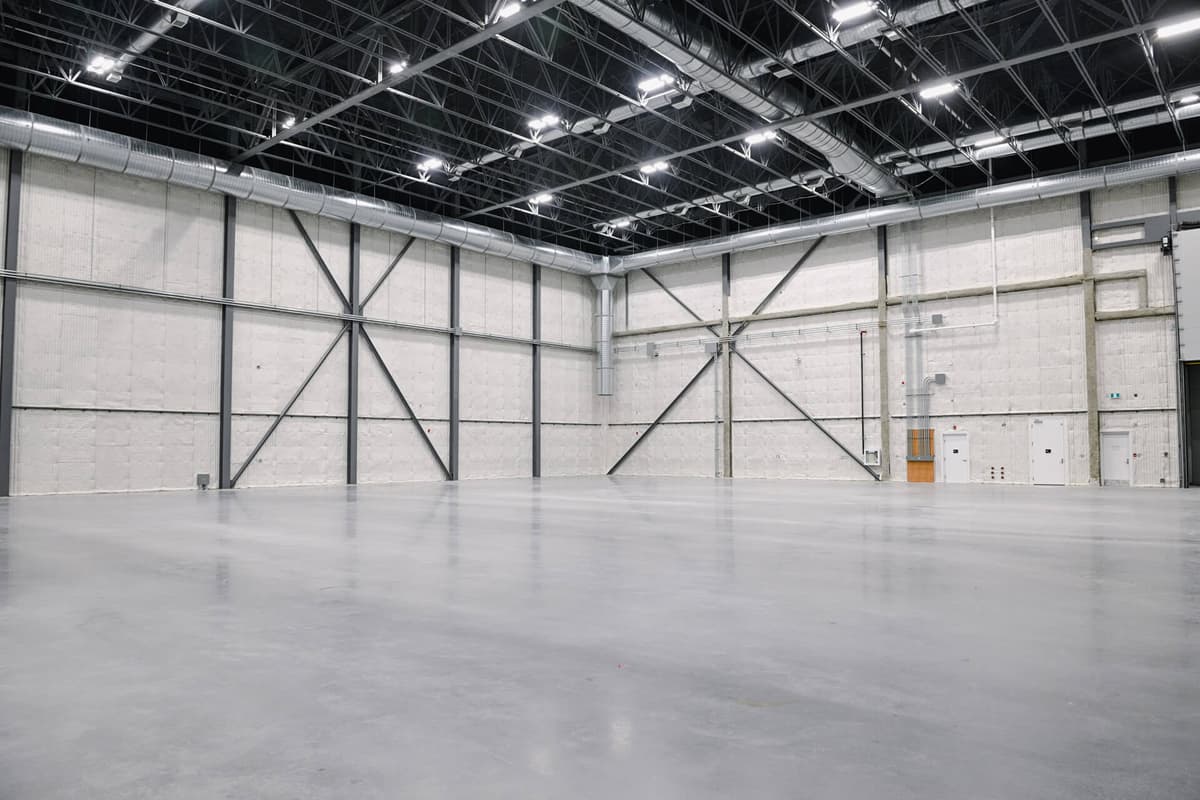
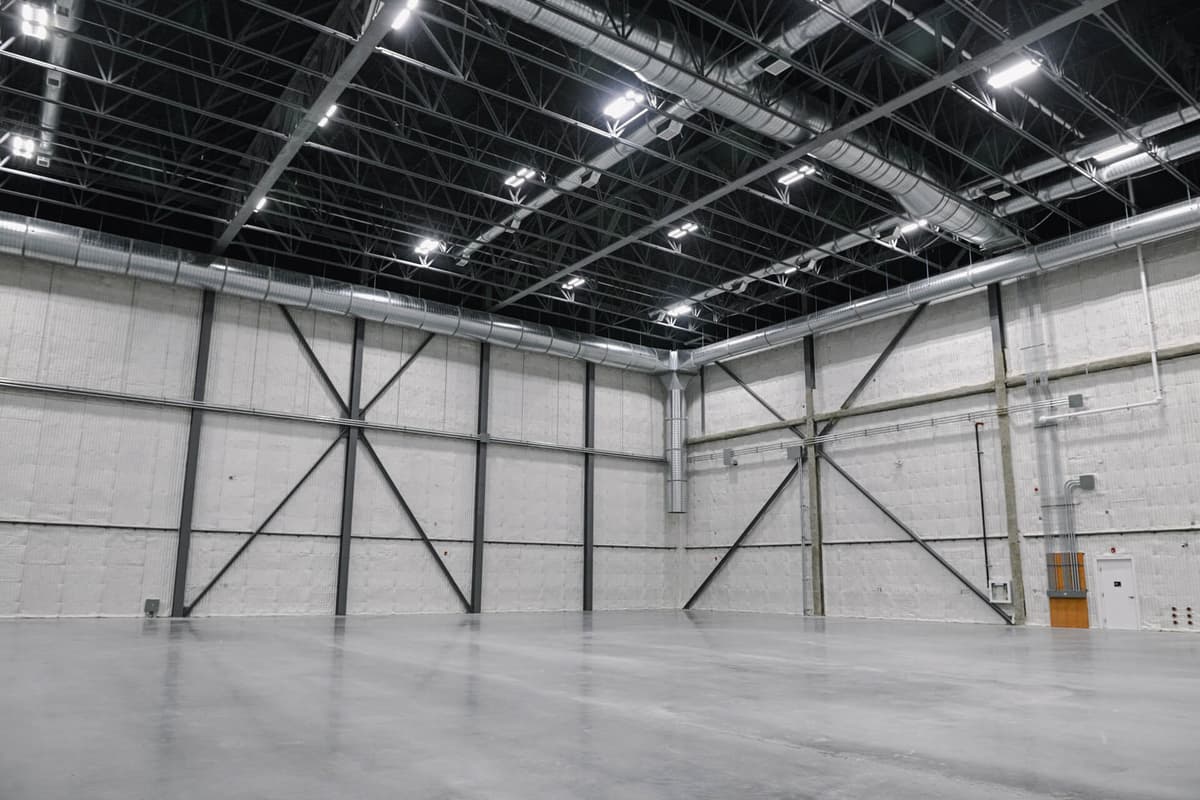
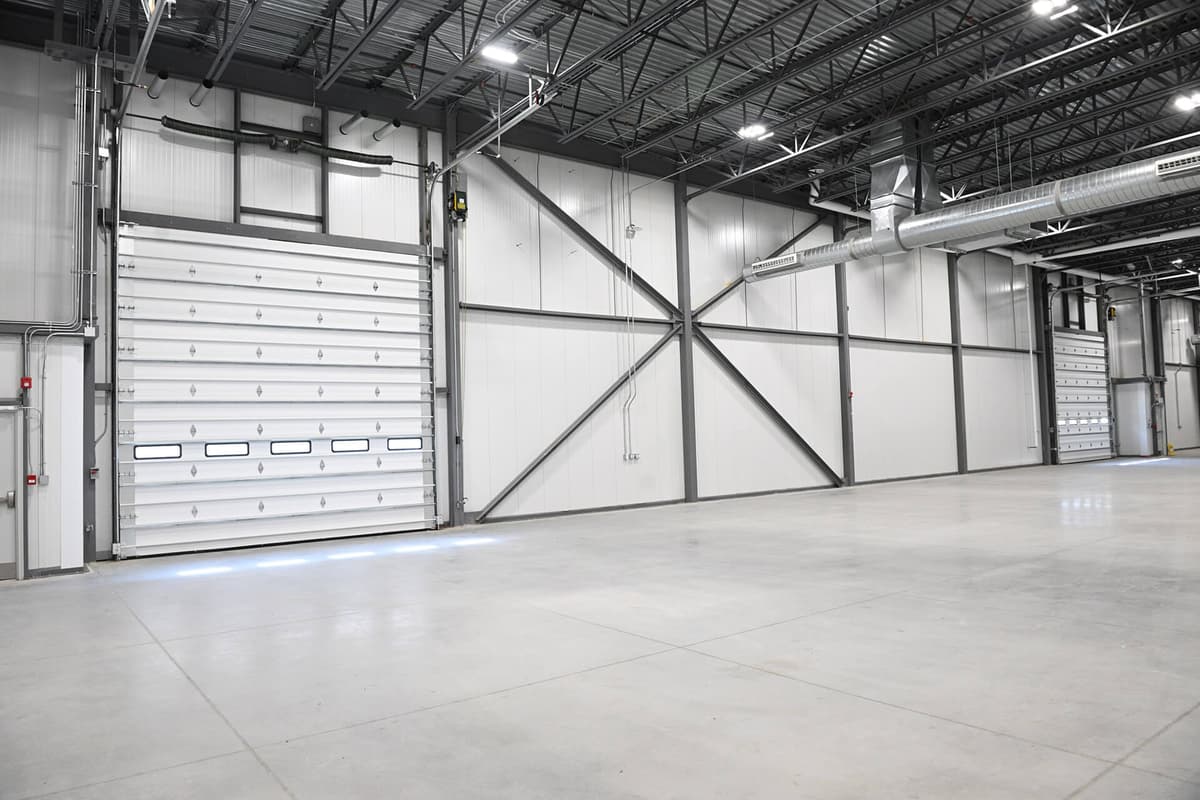
We have 5 stages under long-term contract, totaling 88,000 SF (8,175 m2), that were purpose-built in 2023. Stages range from 10,000 to 30,000 SF (929 to 2,800 m2) with height clearance from 35 to 51 feet (10 to14 m) to the grid.
Workshops
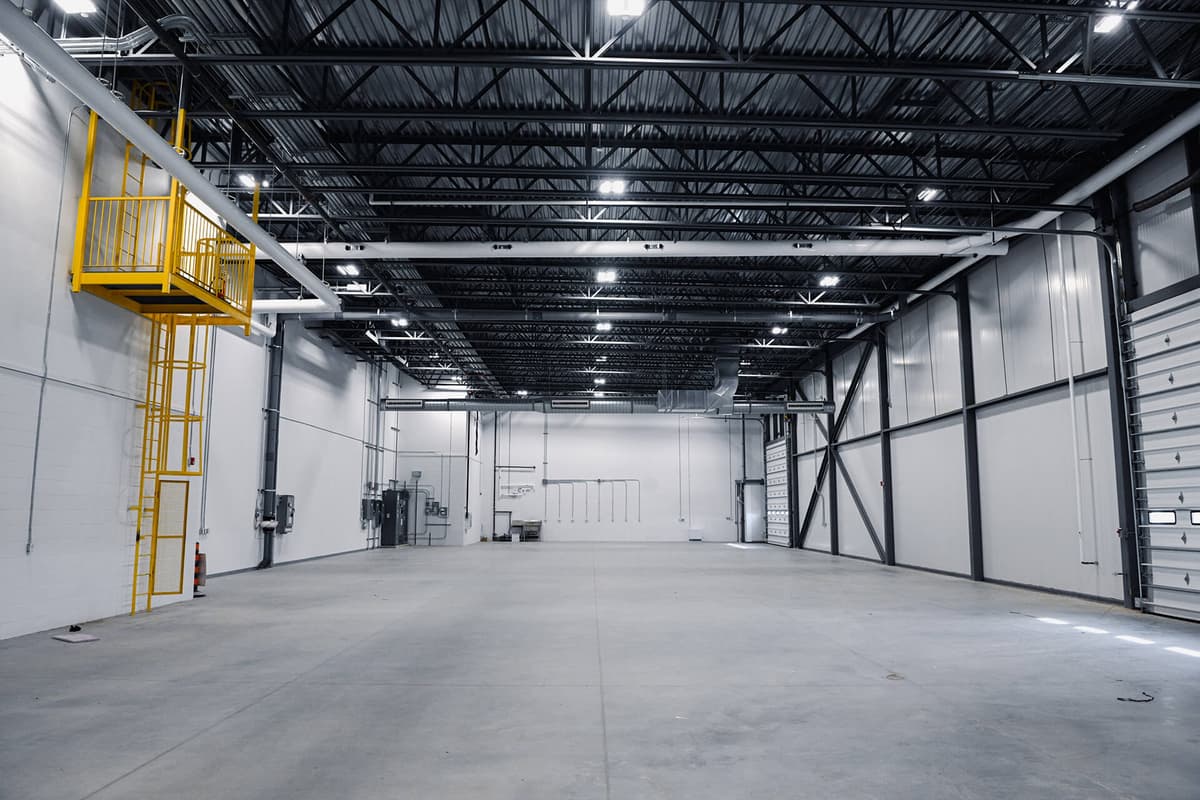
Our 2 carpentry workshops on the property are conveniently located near the stages. The workshops range from 5,500 to 10,000 SF (510 to 929 m2) with large roll-up doors and abundant power.
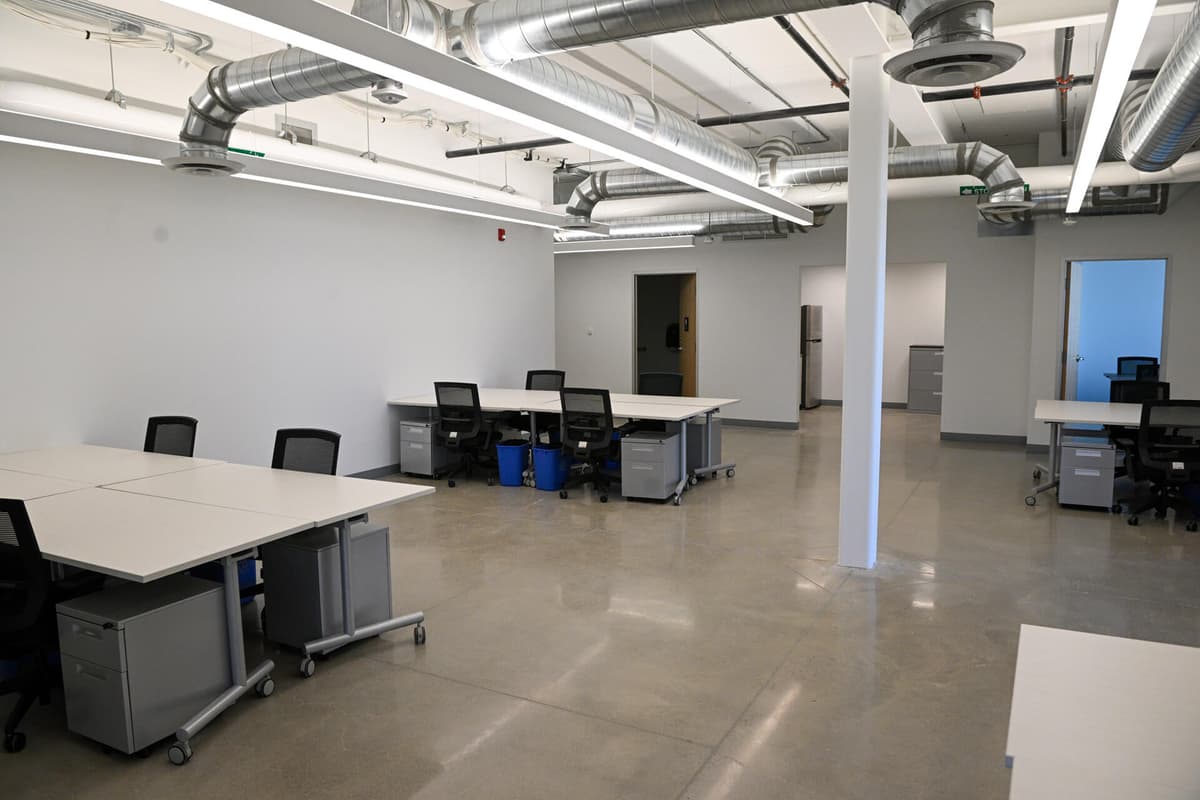
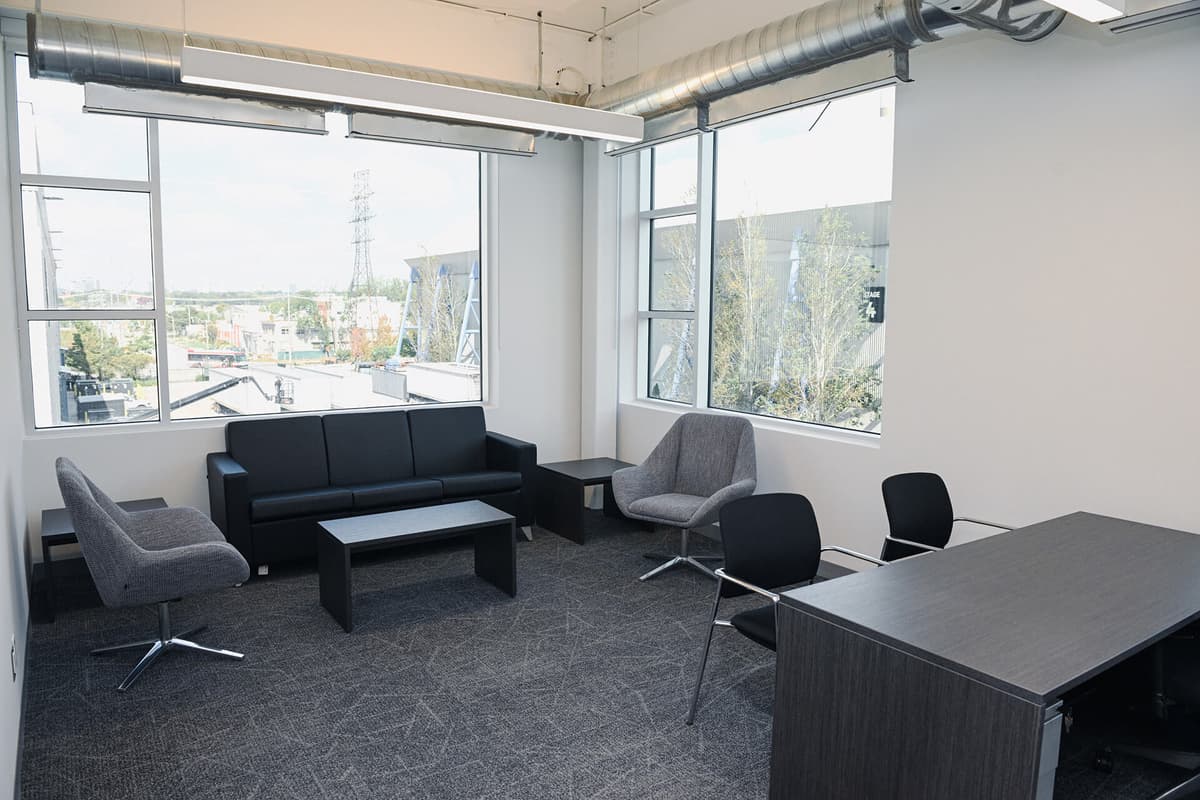
Production Offices & Support
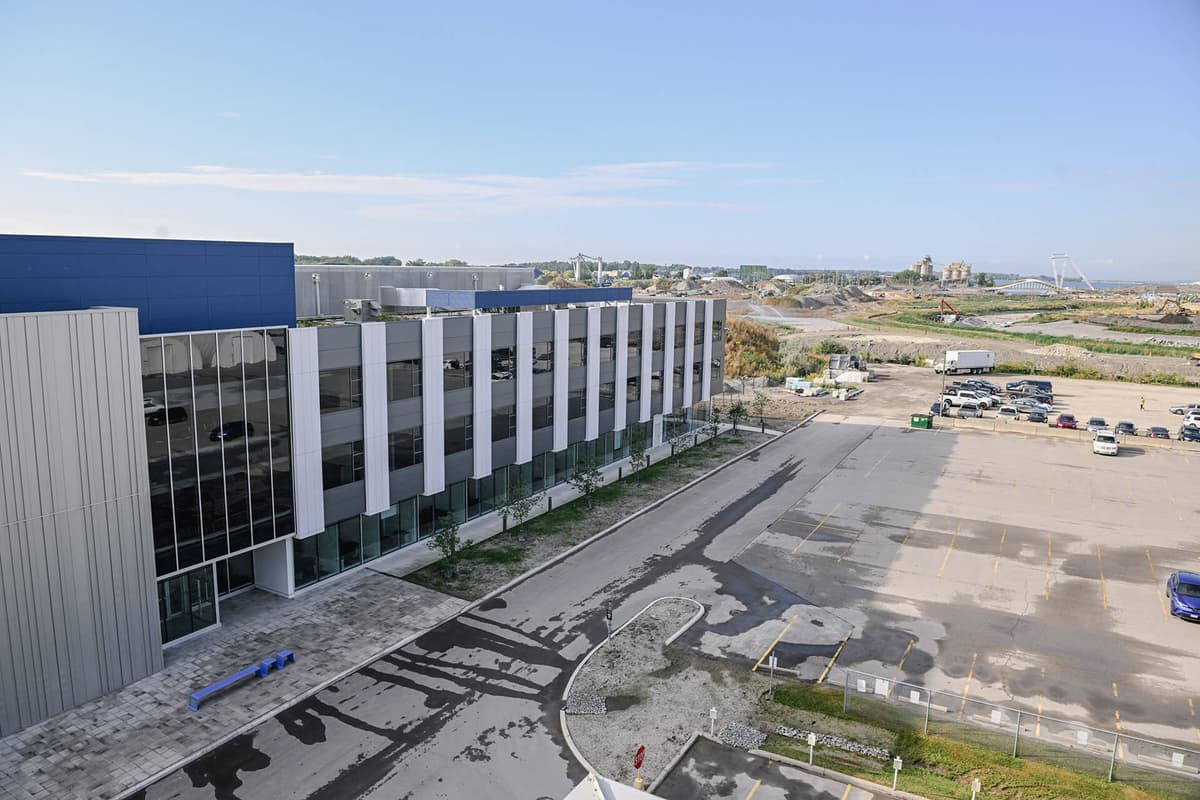
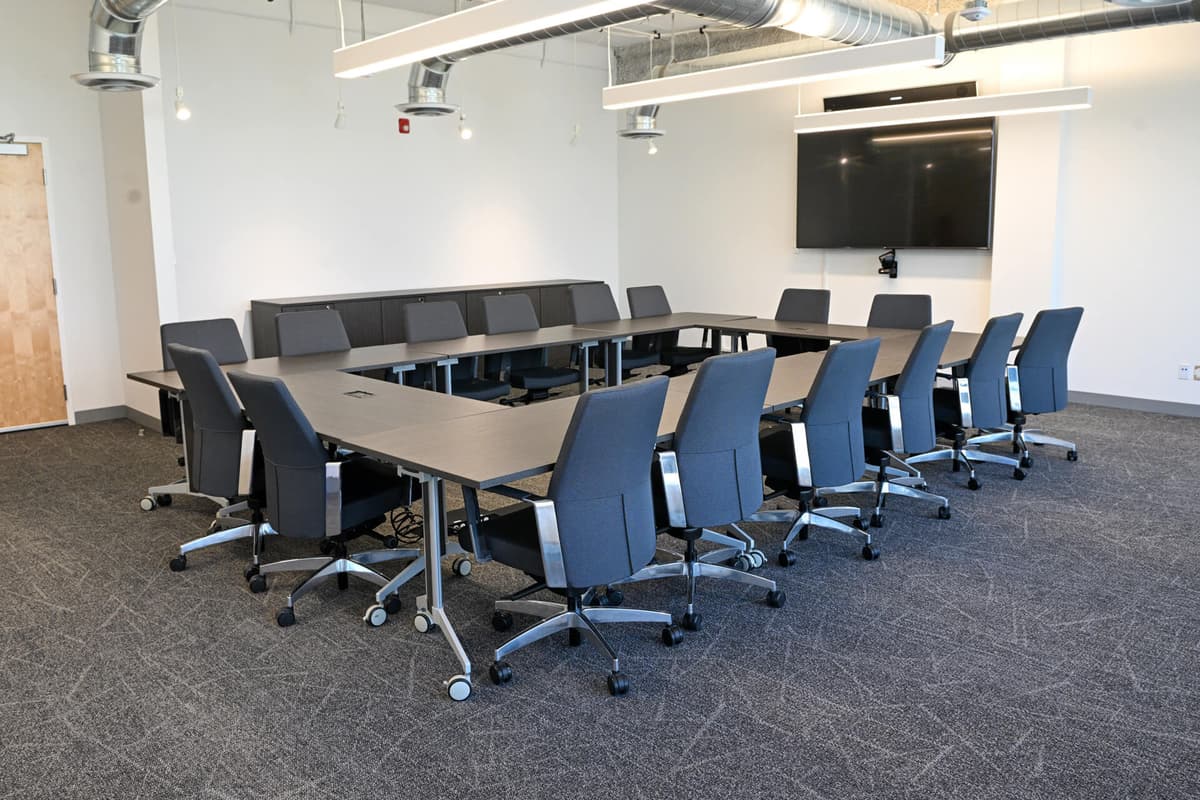
Our footprint at Pinewood Toronto Studios includes 76,500 SF (7,107 m2) of modern offices, meeting rooms, open workspace, costume, hair & makeup, dressing rooms and showers, kitchens and reception areas. Also, a crew lounge with 2,700 SF (250 m2) is available.